528 E 51st St, Savannah, GA 31405
- $599,000
- 3
- BD
- 2
- BA
- 1,775
- SqFt




- List Price
- $599,000
- Status
- ACTIVE
- MLS#
- SA354920
- Price Change
- ▼ $16,000 1784489615
- Days on Market
- 87
- Year Built
- 1933
- Bedrooms
- 3
- Bathrooms
- 2
- Full-baths
- 2
- Living Area
- 1,775
- Acres
- 0.14
- Neighborhood
- Ardsley Park
Property Description
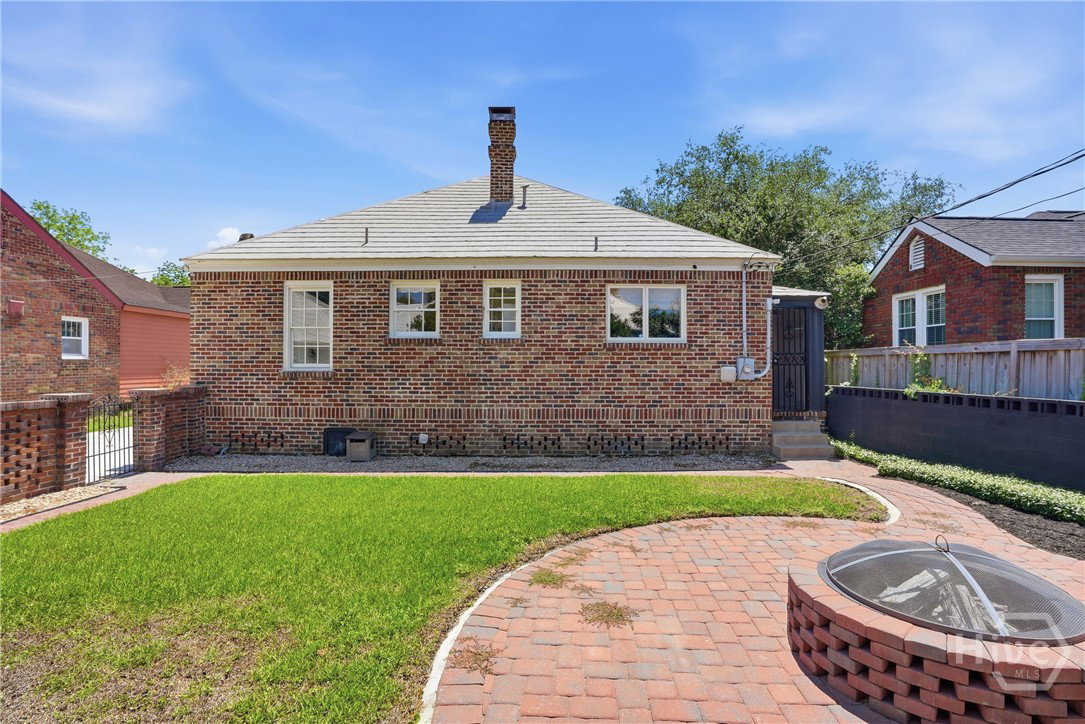
This charming 3-bedroom, 2-bath brick home in highly sought-after Ardsley Park offers the perfect blend of classic character and modern updates. The renovated kitchen features granite countertops, custom cabinetry, stainless steel appliances, double ovens, pantry and a large island with prep sink—perfect for hosting or everyday life. The home offers generous living space, including an elegant dining room and a comfortable living room anchored by the gas log fireplace. Enjoy outdoor living on the inviting front porch or in the private fenced backyard, complete with brick paver patio surrounding the custom fire pit—perfect for relaxing or gathering with friends. A separate outbuilding provides excellent flexibility for storage, a workshop, or a potential studio apartment (was formerly) or garage. The expansive walk-up attic provides the opportunity to add additional living space. Notable upgrades include spray foam insulation, new driveway for off street parking, recently repointed brick exterior, and a new Navien tankless hot water heater. Ideally located within walking distance to Habersham Village’s restaurants and stores, Savannah Arts Academy, Hull Park and Daffin Park (home to the famous Savannah Banana's) and just minutes from Savannah’s Historic District, the vibrant Starland District, and two of the city’s largest hospitals. Move right in and enjoy the charm and convenience of one of Savannah’s most beloved neighborhoods.
/t.realgeeks.media/resize/140x/https://u.realgeeks.media/victorrosado%252FFor_Logo_Use.png)
Additional Information
- Appliances
- Double Oven, LP Gas Water Heater, Microwave, Oven, Range, Refrigerator
- Interior Features
- Attic, Breakfast Area, Ceiling Fans, Kitchen Island, Primary Downstairs, Pantry, Attic Stairway
- Cooling
- Central Air, Electric
- Heating
- Central, Electric
- Fireplaces
- 1
- Roof
- Metal
- Exterior Features
- Fire Pit
- Lot Information
- Alley, City Lot, Irregular Lot, Level
- Water
- Public
Mortgage Calculator
Listing courtesy of Daniel Ravenel SIR.

Copyright 2026 NCRMLS. All rights reserved. North Carolina Regional Multiple Listing Service, (NCRMLS), provides content displayed here (“provided content”) on an “as is” basis and makes no representations or warranties regarding the provided content, including, but not limited to those of non-infringement, timeliness, accuracy, or completeness. Individuals and companies using information presented are responsible for verification and validation of information they utilize and present to their customers and clients. NCRMLS will not be liable for any damage or loss resulting from use of the provided content or the products available through Portals, IDX, VOW, and/or Syndication. Recipients of this information shall not resell, redistribute, reproduce, modify, or otherwise copy any portion thereof without the expressed written consent of NCRMLS.