15 Coffee Pointe Dr, Savannah, GA 31419
- $556,800
- 4
- BD
- 3
- BA
- 2,784
- SqFt








- List Price
- $556,800
- Status
- ACTIVE
- MLS#
- SA359940
- Days on Market
- 73
- Year Built
- 2009
- Bedrooms
- 4
- Bathrooms
- 3
- Full-baths
- 3
- Living Area
- 2,784
- Acres
- 0.22
- Neighborhood
- Coffee Pointe
Property Description
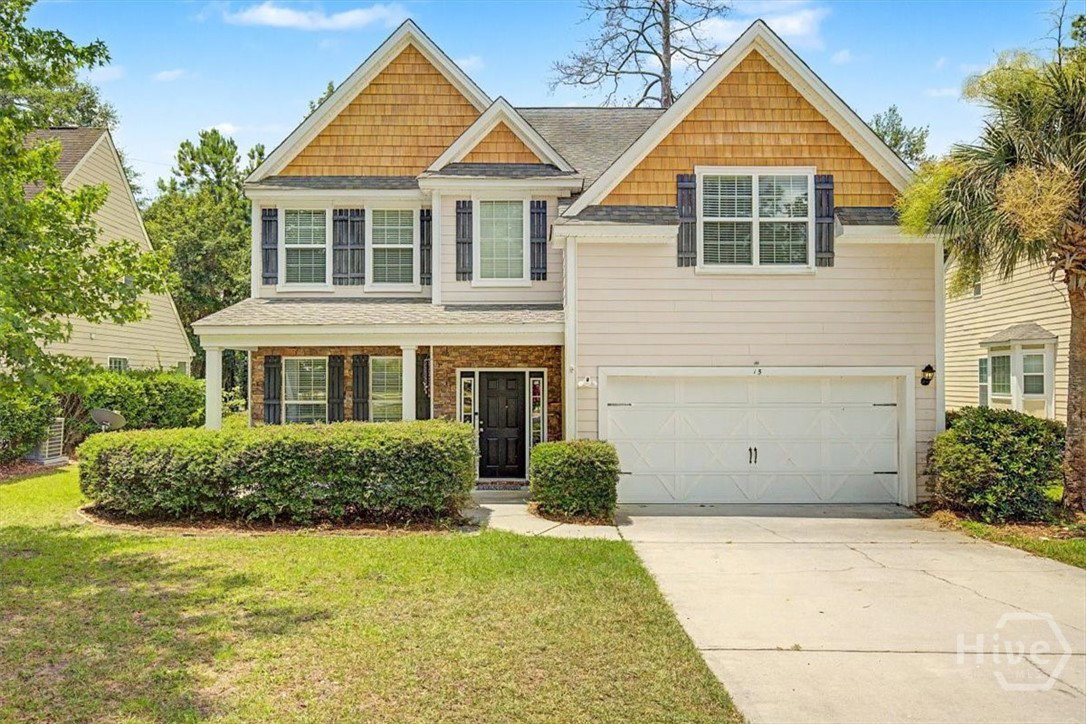
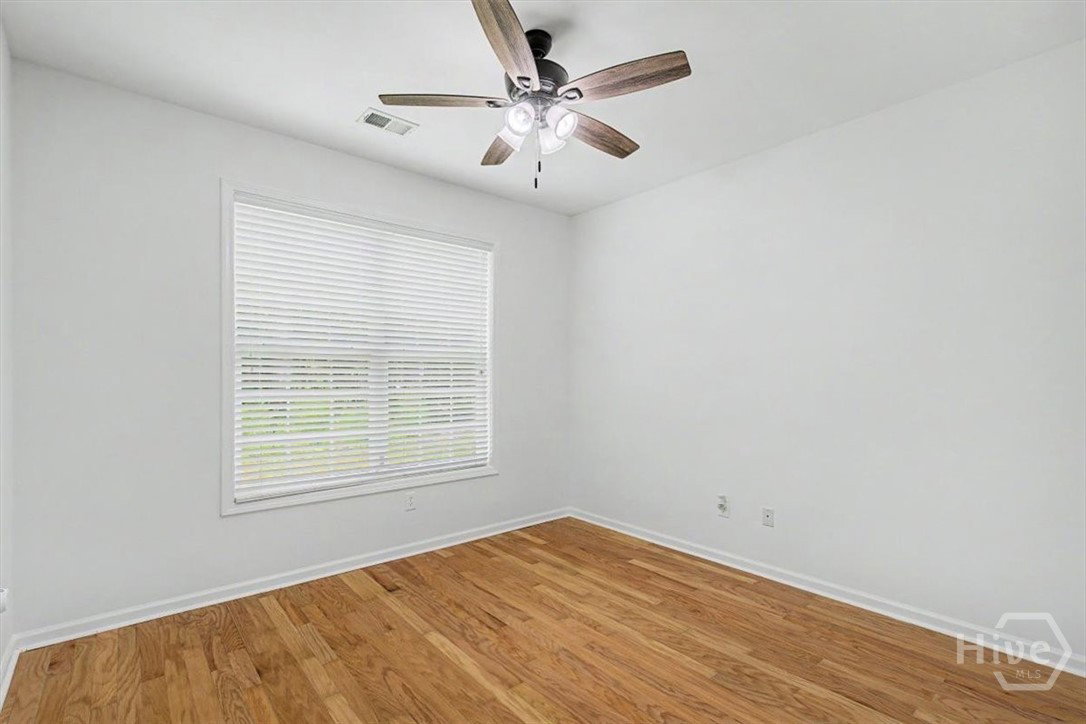
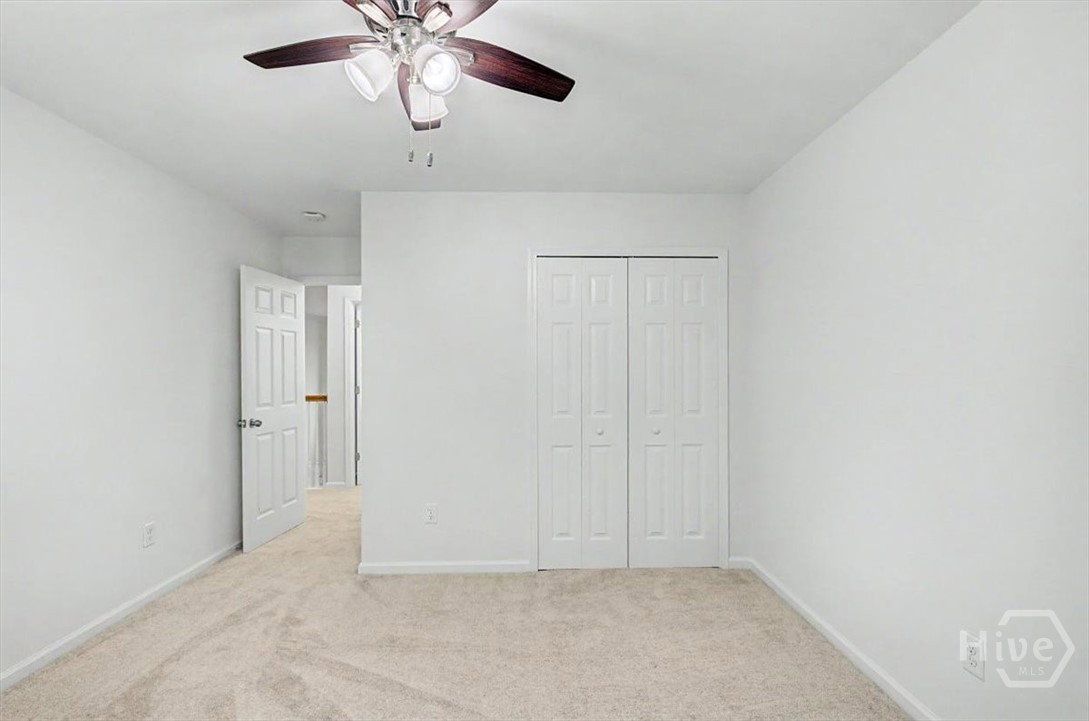
Turn-key and move-in ready, this beautifully refreshed home in the highly sought after gated community of Coffee Pointe offers the perfect combination of space, style, and convenience. Freshly repainted throughout the ENTIRE interior, including the garage, and featuring brand NEW carpet upstairs, this home has already had the major updates completed. Simply move in and enjoy. Designed for both everyday living and effortless entertaining, this spacious two-story home offers 4 generously sized bedrooms, 3 full bathrooms, multiple living areas, and a flexible bonus room that can easily serve as a media room, playroom, home office, home gym, or even a fifth bedroom. The main level features a guest bedroom and full bathroom, making it an ideal setup for visitors or a private in-law suite. A formal dining room provides the perfect space for hosting holidays and special occasions, while the eat-in kitchen offers beautiful marble countertops, stainless steel appliances, a large breakfast bar, ample cabinetry, and opens seamlessly to the inviting family room with a cozy wood-burning fireplace. Gorgeous hardwood floors throughout the main level add warmth and timeless appeal. Coffee Pointe offers a resort-style saltwater zero-entry pool, fitness center, playground, parks, scenic ponds, a marshfront gazebo, sidewalks, and street lights throughout the community. Conveniently located just minutes from the Truman Parkway, Coffee Bluff Marina, Downtown Savannah, Hunter Army Airfield, Georgia Southern University’s Armstrong Campus, area hospitals, shopping, and dining, this home offers the perfect blend of peaceful living and everyday convenience.
/t.realgeeks.media/resize/140x/https://u.realgeeks.media/victorrosado%252FFor_Logo_Use.png)
Additional Information
- HOA (annual)
- $195
- Appliances
- Convection Oven, Dishwasher, Electric Water Heater, Disposal, Microwave, Oven, Plumbed For Ice Maker, Range, Self Cleaning Oven, Dryer, Refrigerator, Washer
- Interior Features
- Breakfast Area, Bathtub, Ceiling Fans, Double Vanity, Entrance Foyer, High Ceilings, Primary Suite, Attic Stairs Pulldown, Recessed Lighting, Separate Shower, Primary Upstairs, Fireplace(s), Programmable Thermostat
- Cooling
- Central Air, Electric
- Heating
- Electric, Heat Pump
- Fireplaces
- 1
- Foundation
- Slab
- Roof
- Asphalt, Ridge Vents
- Lot Information
- Irregular Lot, Sprinkler System-Yard
- Utilities
- Underground Utilities
- Water
- Public
Mortgage Calculator
Listing courtesy of BHHS Bay Street Realty Group.

Copyright 2026 NCRMLS. All rights reserved. North Carolina Regional Multiple Listing Service, (NCRMLS), provides content displayed here (“provided content”) on an “as is” basis and makes no representations or warranties regarding the provided content, including, but not limited to those of non-infringement, timeliness, accuracy, or completeness. Individuals and companies using information presented are responsible for verification and validation of information they utilize and present to their customers and clients. NCRMLS will not be liable for any damage or loss resulting from use of the provided content or the products available through Portals, IDX, VOW, and/or Syndication. Recipients of this information shall not resell, redistribute, reproduce, modify, or otherwise copy any portion thereof without the expressed written consent of NCRMLS.