131 Siskin Rd, Bloomingdale, GA 31302
- $407,015
- 5
- BD
- 3
- BA
- 2,511
- SqFt








- List Price
- $407,015
- Status
- ACTIVE
- MLS#
- SA360753
- Days on Market
- 49
- Year Built
- 2026
- Bedrooms
- 5
- Bathrooms
- 3
- Full-baths
- 3
- Living Area
- 2,511
- Acres
- 0.14
- Neighborhood
- The Pines at New Hampstead
Property Description
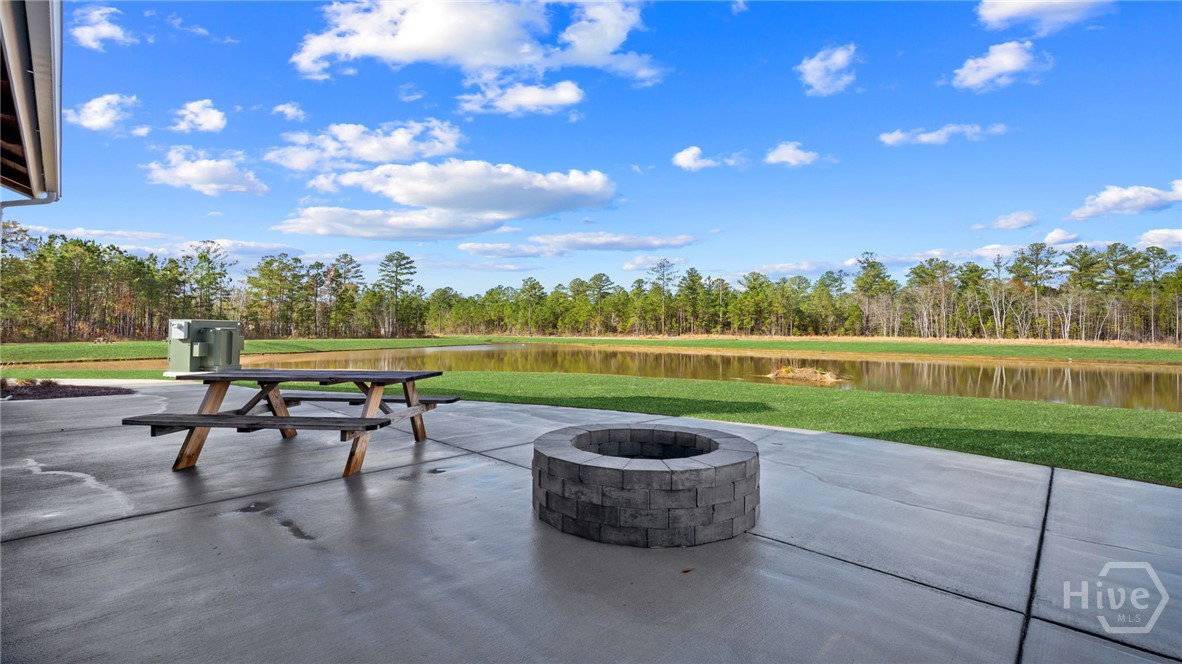
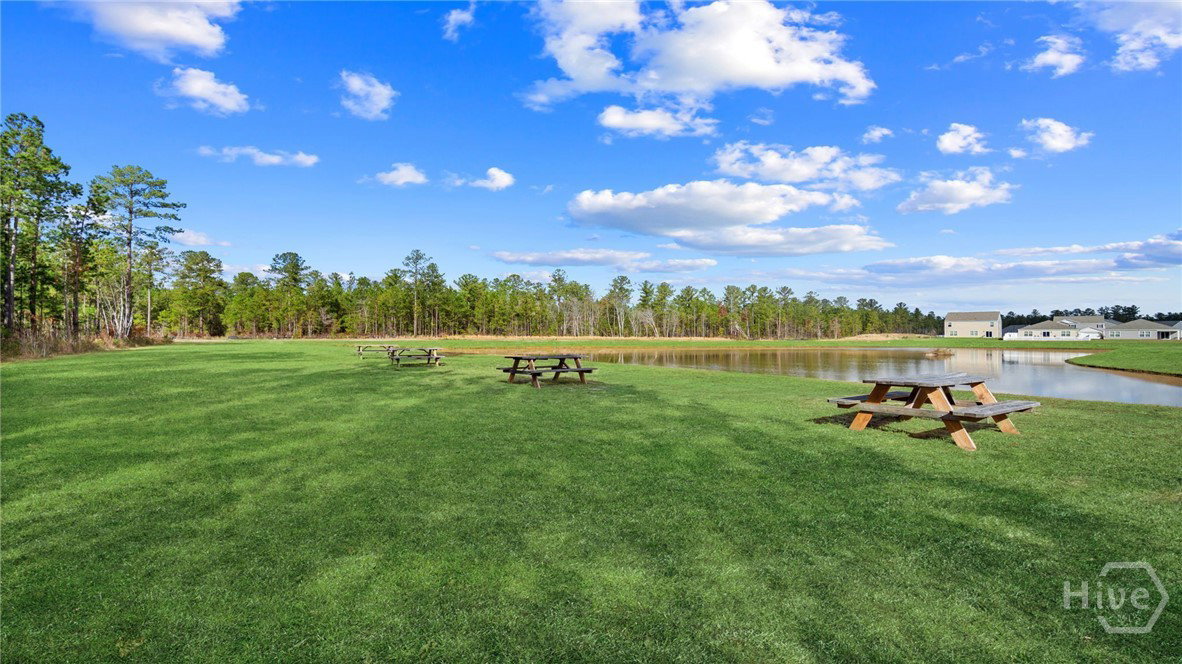
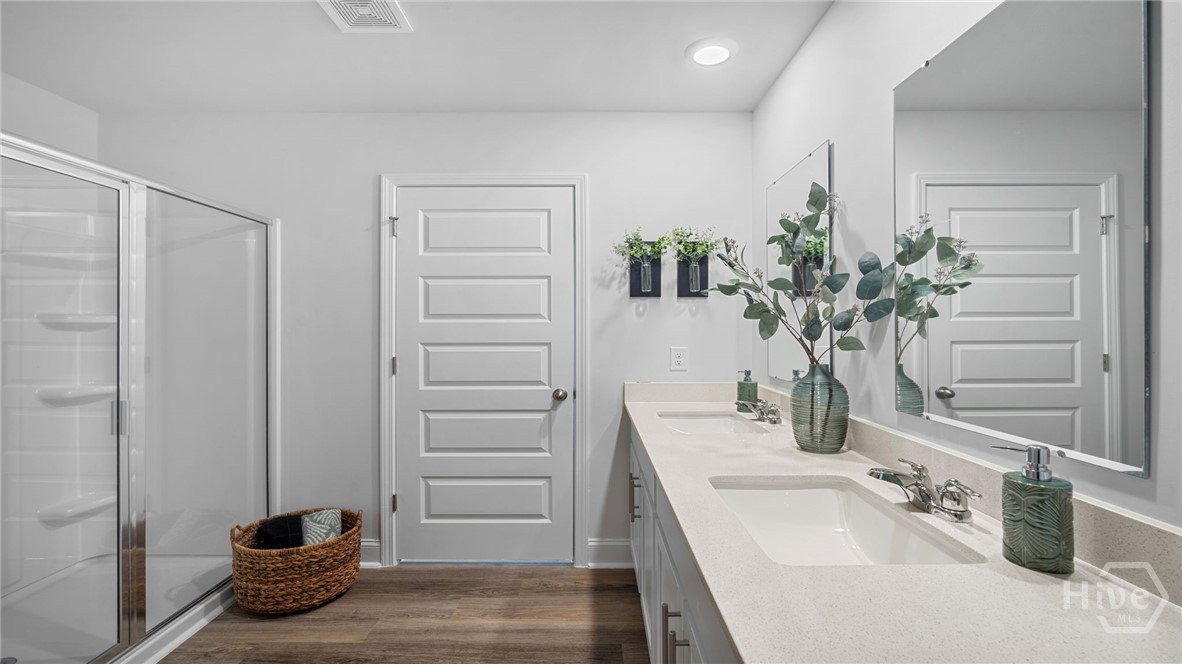
The highly sought after and anticipated new phase of the Pines at New Hampstead is here! Take advantage of the rare opportunity to live in an already well-established community along with the generous perks of moving into a new construction build. The Pines is a vibrant community in Bloomingdale, GA, just minutes from destination-worthy Savannah, offering an expansive pool, clubhouse, walkable trails with serene pond views, & golf cart friendly paths. With plans for village-style shopping, dining, and gathering spaces, The Pines at New Hampstead is the ideal place to set down roots! Step into the Hayden, the largest floor plan currently offered in the Pines at a robust 2,511 sq ft encompassing 5 bedrooms, 3 full baths, flex space, upstairs loft, and 2-car garage. The first floor features a bright 9' foyer, showcasing elevated LVP flooring, with an adjacent flexible front room, ideal for a home office or playroom. The open kitchen features upgrades throughout, including 42" cabinetry with stainless steel appliances, tiled backsplash, pendant lighting, and a beautiful quartz countertop island and walk-in pantry, located right off of the main living spaces, so everyone can be a part of the action and fun. The main-level bedroom and full bath provide a flexible living option for multigenerational living. Upstairs includes a spacious primary suite with a walk-in closet, double vanity, walk in shower, and separate bathtub. In addition, three spacious secondary bedrooms provide ample room for each family member to have their own private sanctuary, with an additional full bath, including a shower/tub and double vanity. Providing further space, is a centrally located upstairs is a multipurpose loft - perfect for added living and entertaining. A dedicated laundry room rounds off the second floor. They Hayden is a beacon for larger families searching for convenience, value, and maximal space for everyone!
/t.realgeeks.media/resize/140x/https://u.realgeeks.media/victorrosado%252FFor_Logo_Use.png)
Additional Information
- HOA (annual)
- $1,200
- Appliances
- Dishwasher, Electric Water Heater, Disposal, Microwave, Oven, Range, Refrigerator
- Interior Features
- Breakfast Area, Breakfast Area, Double Vanity, Kitchen Island, Pantry, Attic Stairs Pulldown, Separate Shower, Primary Upstairs
- Cooling
- Central Air, Electric
- Heating
- Central, Electric
- Foundation
- Slab
- Lot Information
- Wooded
- Utilities
- Underground Utilities
- Water
- Public
Mortgage Calculator
Listing courtesy of DR Horton Realty of Georgia.

Copyright 2026 NCRMLS. All rights reserved. North Carolina Regional Multiple Listing Service, (NCRMLS), provides content displayed here (“provided content”) on an “as is” basis and makes no representations or warranties regarding the provided content, including, but not limited to those of non-infringement, timeliness, accuracy, or completeness. Individuals and companies using information presented are responsible for verification and validation of information they utilize and present to their customers and clients. NCRMLS will not be liable for any damage or loss resulting from use of the provided content or the products available through Portals, IDX, VOW, and/or Syndication. Recipients of this information shall not resell, redistribute, reproduce, modify, or otherwise copy any portion thereof without the expressed written consent of NCRMLS.