255 James Dr, Richmond Hill, GA 31324
- $459,900
- 3
- BD
- 3
- BA
- 2,451
- SqFt






- List Price
- $459,900
- Status
- ACTIVE
- MLS#
- SA362008
- Days on Market
- 0
- Year Built
- 2025
- Bedrooms
- 3
- Bathrooms
- 3
- Half-baths
- 1
- Full-baths
- 2
- Living Area
- 2,451
- Acres
- 0.67
- Neighborhood
- Dunham Marsh
Property Description
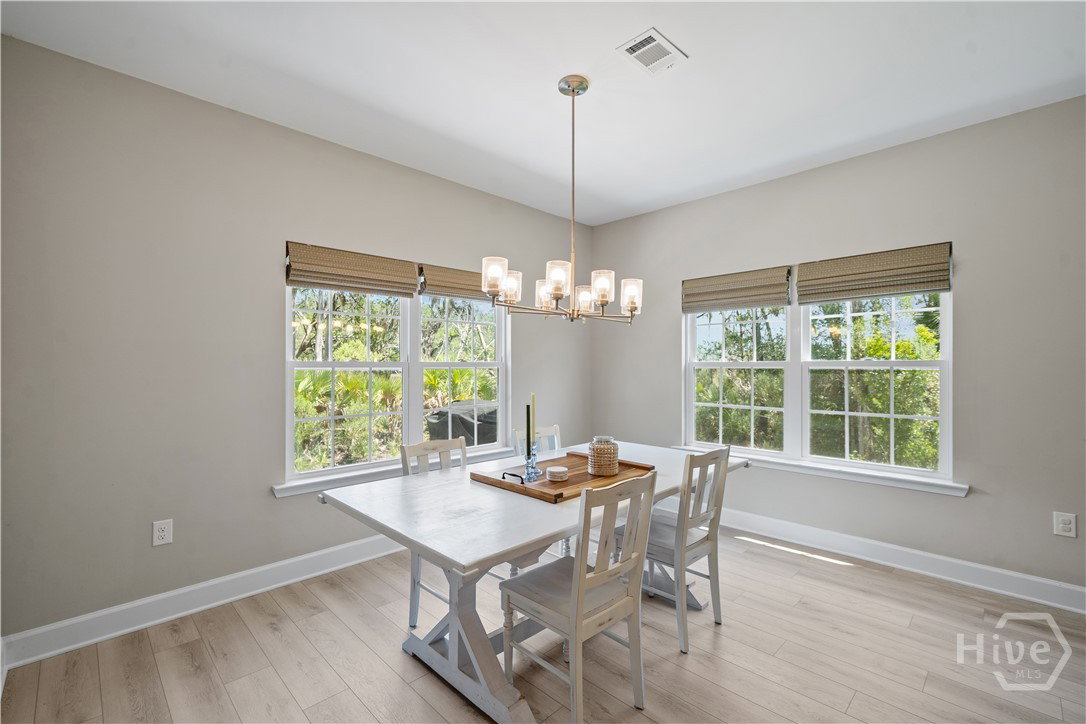
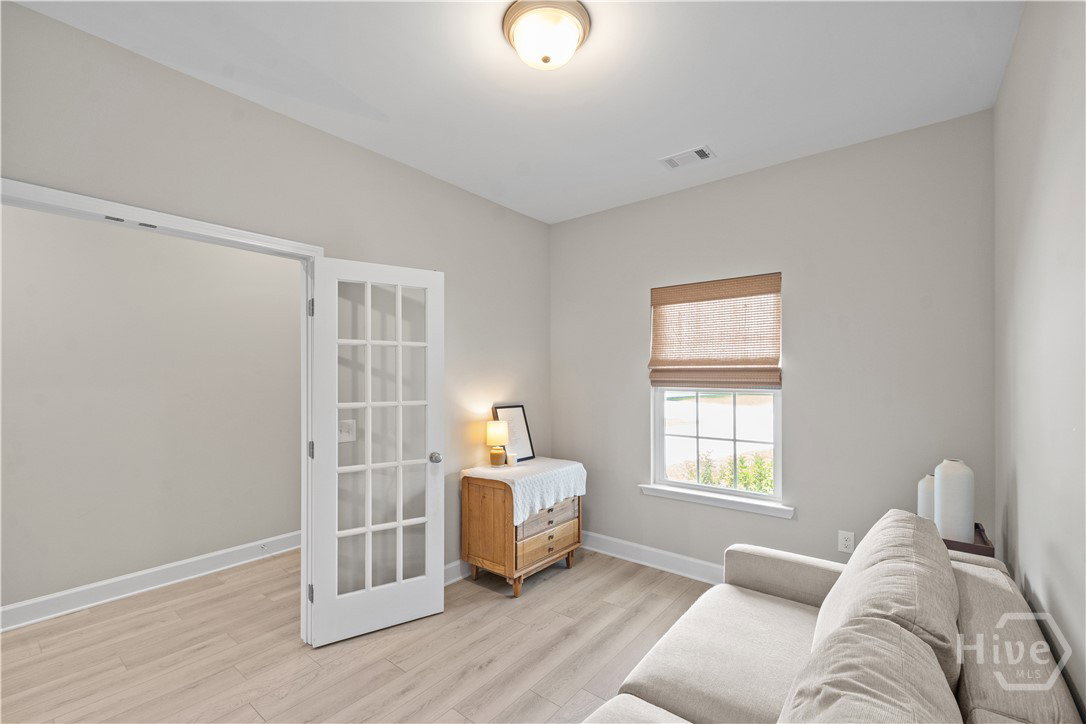
Welcome to 255 James Drive in the desirable Dunham Marsh community of Richmond Hill! Situated on just over half an acre, this beautifully maintained 3-bedroom, 2.5-bath home offers charming curb appeal, an inviting front porch, extended driveway parking, and a peaceful wooded backdrop. Step inside to find a versatile flex room just off the foyer, perfect for a home office, playroom, or formal sitting area. Continue into the heart of the home where the open-concept layout creates an inviting space for everyday living and entertaining. Filled with natural light, the spacious living room flows seamlessly into the kitchen, featuring abundant cabinet storage, generous counter space, and plenty of room to gather. Upstairs, the spacious primary suite offers tray ceilings, beautiful natural light, and a relaxing ensuite bathroom complete with dual vanities, a soaking tub, a separate shower, and a large walk-in closet. Two additional generously sized bedrooms share a full bathroom with dual vanities, while the conveniently located upstairs laundry room adds everyday convenience. Step outside to enjoy the covered back patio overlooking a private wooded view, creating the perfect setting for morning coffee, evening relaxation, or entertaining guests. Located in Richmond Hill, you'll enjoy easy access to top-rated Bryan County schools, shopping, dining, I-95, and Highway 17. Commuters will appreciate the convenient drive to Hunter Army Airfield, Fort Stewart, downtown Savannah, Pooler, Gulfstream Aerospace, the Hyundai Metaplant, and Savannah/Hilton Head International Airport. Offering a spacious layout, a large homesite, and a fantastic location, 255 James Drive is ready to welcome you home.
/t.realgeeks.media/resize/140x/https://u.realgeeks.media/victorrosado%252FFor_Logo_Use.png)
Additional Information
- HOA (annual)
- $100
- Appliances
- Dryer, Dishwasher, Electric Water Heater, Disposal, Microwave, Oven, Plumbed For Ice Maker, Range, Refrigerator, Range Hood, Washer
- Interior Features
- Breakfast Area, Breakfast Area, Tray Ceiling(s), Ceiling Fans, Double Vanity, Garden Tub/Roman Tub, High Ceilings, Kitchen Island, Primary Suite, Attic Stairs Pulldown, Separate Shower, Primary Upstairs
- Cooling
- Central Air, Electric, Heat Pump
- Heating
- Central, Electric, Heat Pump
- Foundation
- Slab
- Roof
- Asphalt
- Lot Information
- Back Yard, Cul-De-Sac, Private, Sprinkler System-Yard, Wooded
- Utilities
- Cable Available, Underground Utilities
- Lot Water Features
- Marsh
- Water
- Private Well, Well
Mortgage Calculator
Listing courtesy of eXp Realty LLC.

Copyright 2026 NCRMLS. All rights reserved. North Carolina Regional Multiple Listing Service, (NCRMLS), provides content displayed here (“provided content”) on an “as is” basis and makes no representations or warranties regarding the provided content, including, but not limited to those of non-infringement, timeliness, accuracy, or completeness. Individuals and companies using information presented are responsible for verification and validation of information they utilize and present to their customers and clients. NCRMLS will not be liable for any damage or loss resulting from use of the provided content or the products available through Portals, IDX, VOW, and/or Syndication. Recipients of this information shall not resell, redistribute, reproduce, modify, or otherwise copy any portion thereof without the expressed written consent of NCRMLS.