115 Valleywood Dr, Athens, GA 30606
- $550,000
- 3
- BD
- 3
- BA
- 2,810
- SqFt







- List Price
- $550,000
- Status
- ACTIVE
- MLS#
- CL360866
- Price Change
- ▼ $14,900 1789677218
- Days on Market
- 70
- Year Built
- 1974
- Bedrooms
- 3
- Bathrooms
- 3
- Half-baths
- 1
- Full-baths
- 2
- Living Area
- 2,810
- Acres
- 0.90
- Neighborhood
- Homewood Hills
Property Description
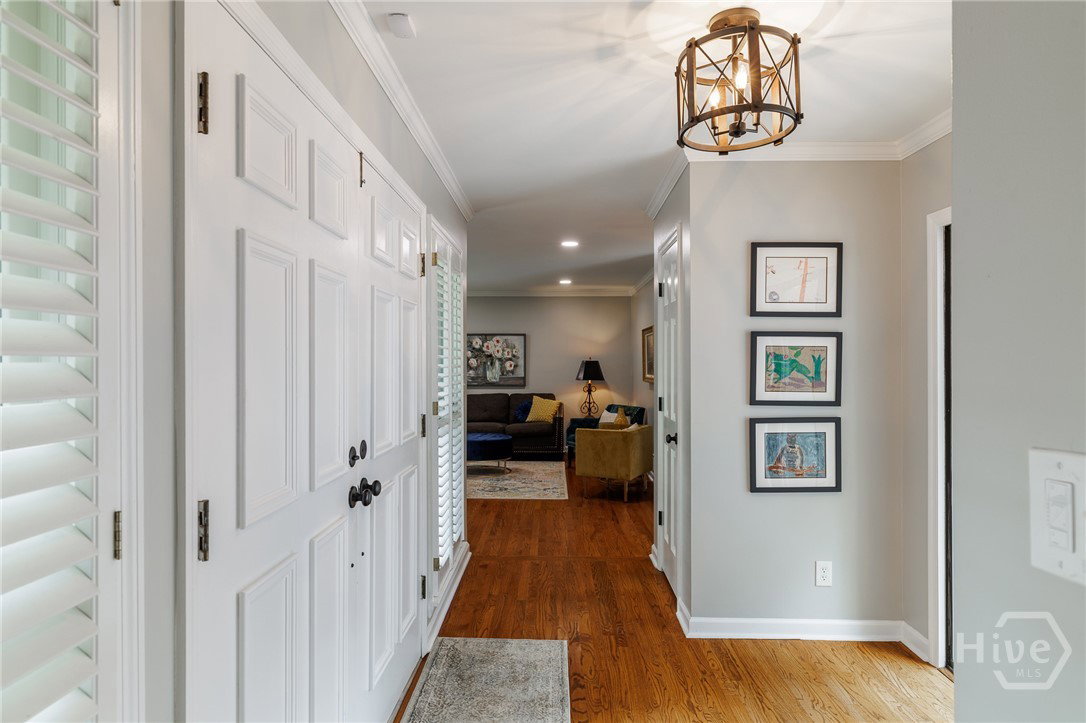
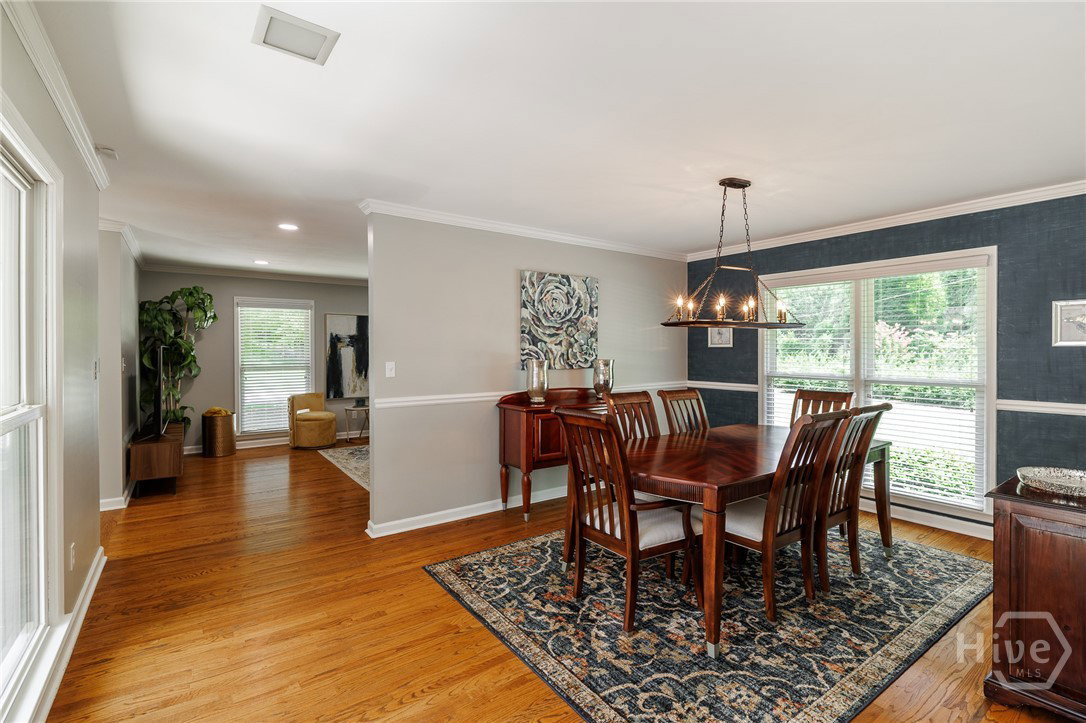
A distinctive one-level brick ranch in Homewood Hills, centered around a beautiful private courtyard and set on nearly an acre. From the moment you enter, the home's thoughtful design creates an easy connection between its indoor and outdoor spaces, with multiple living areas opening toward the courtyard—an inviting setting for morning coffee, entertaining, or simply enjoying the peaceful surroundings. Inside, timeless character meets thoughtful updates, including refinished hardwood flooring and a beautifully renovated kitchen with updated cabinetry, countertops, appliances, and a built in BBQ grill. The spacious living room features a fireplace and flows naturally into the sunroom, where a wet bar creates the perfect spot for relaxing or hosting friends and family. Beyond the sunroom, step outside to the covered patio and enjoy the private backyard and the peaceful sound of the flowing creek. The generous primary suite offers a comfortable retreat, while the home's one-level layout provides both functionality and ease of living. With nearly an acre of land, mature surroundings, a unique courtyard, and convenient access to Athens' shopping, dining, medical facilities, and major thoroughfares, 115 Valleywood Drive offers something increasingly hard to find—a home with character, privacy, and a lifestyle that feels truly its own.
/t.realgeeks.media/resize/140x/https://u.realgeeks.media/victorrosado%252FFor_Logo_Use.png)
Additional Information
- Appliances
- Electric Water Heater
- Interior Features
- Bar-Wet, Breakfast Area, Double Vanity, Entrance Foyer, Garden Tub/Roman Tub, Kitchen Island, Primary Downstairs, Primary Suite, Pantry, Separate Shower
- Cooling
- Central Air, Electric
- Heating
- Central, Electric, Heat Pump
- Fireplaces
- 1
- Foundation
- Crawl Space
- Roof
- Asphalt
- Exterior Features
- Other
- Lot Information
- City Lot
- Utilities
- Cable Available
- Water
- Public
Mortgage Calculator
Listing courtesy of Woodall Realty Group.

Copyright 2026 NCRMLS. All rights reserved. North Carolina Regional Multiple Listing Service, (NCRMLS), provides content displayed here (“provided content”) on an “as is” basis and makes no representations or warranties regarding the provided content, including, but not limited to those of non-infringement, timeliness, accuracy, or completeness. Individuals and companies using information presented are responsible for verification and validation of information they utilize and present to their customers and clients. NCRMLS will not be liable for any damage or loss resulting from use of the provided content or the products available through Portals, IDX, VOW, and/or Syndication. Recipients of this information shall not resell, redistribute, reproduce, modify, or otherwise copy any portion thereof without the expressed written consent of NCRMLS.