119 Sandham Court, Unit 12, Seven Lakes, NC 27376
- $414,000
- 3
- BD
- 2
- BA
- 1,730
- SqFt



- List Price
- $414,000
- Status
- ACTIVE
- MLS#
- 100591010
- Days on Market
- 12
- Year Built
- 1995
- Levels
- One
- Bedrooms
- 3
- Bathrooms
- 2
- Full-baths
- 2
- Living Area
- 1,730
- Acres
- 0.34
- Neighborhood
- Seven Lakes South
Property Description
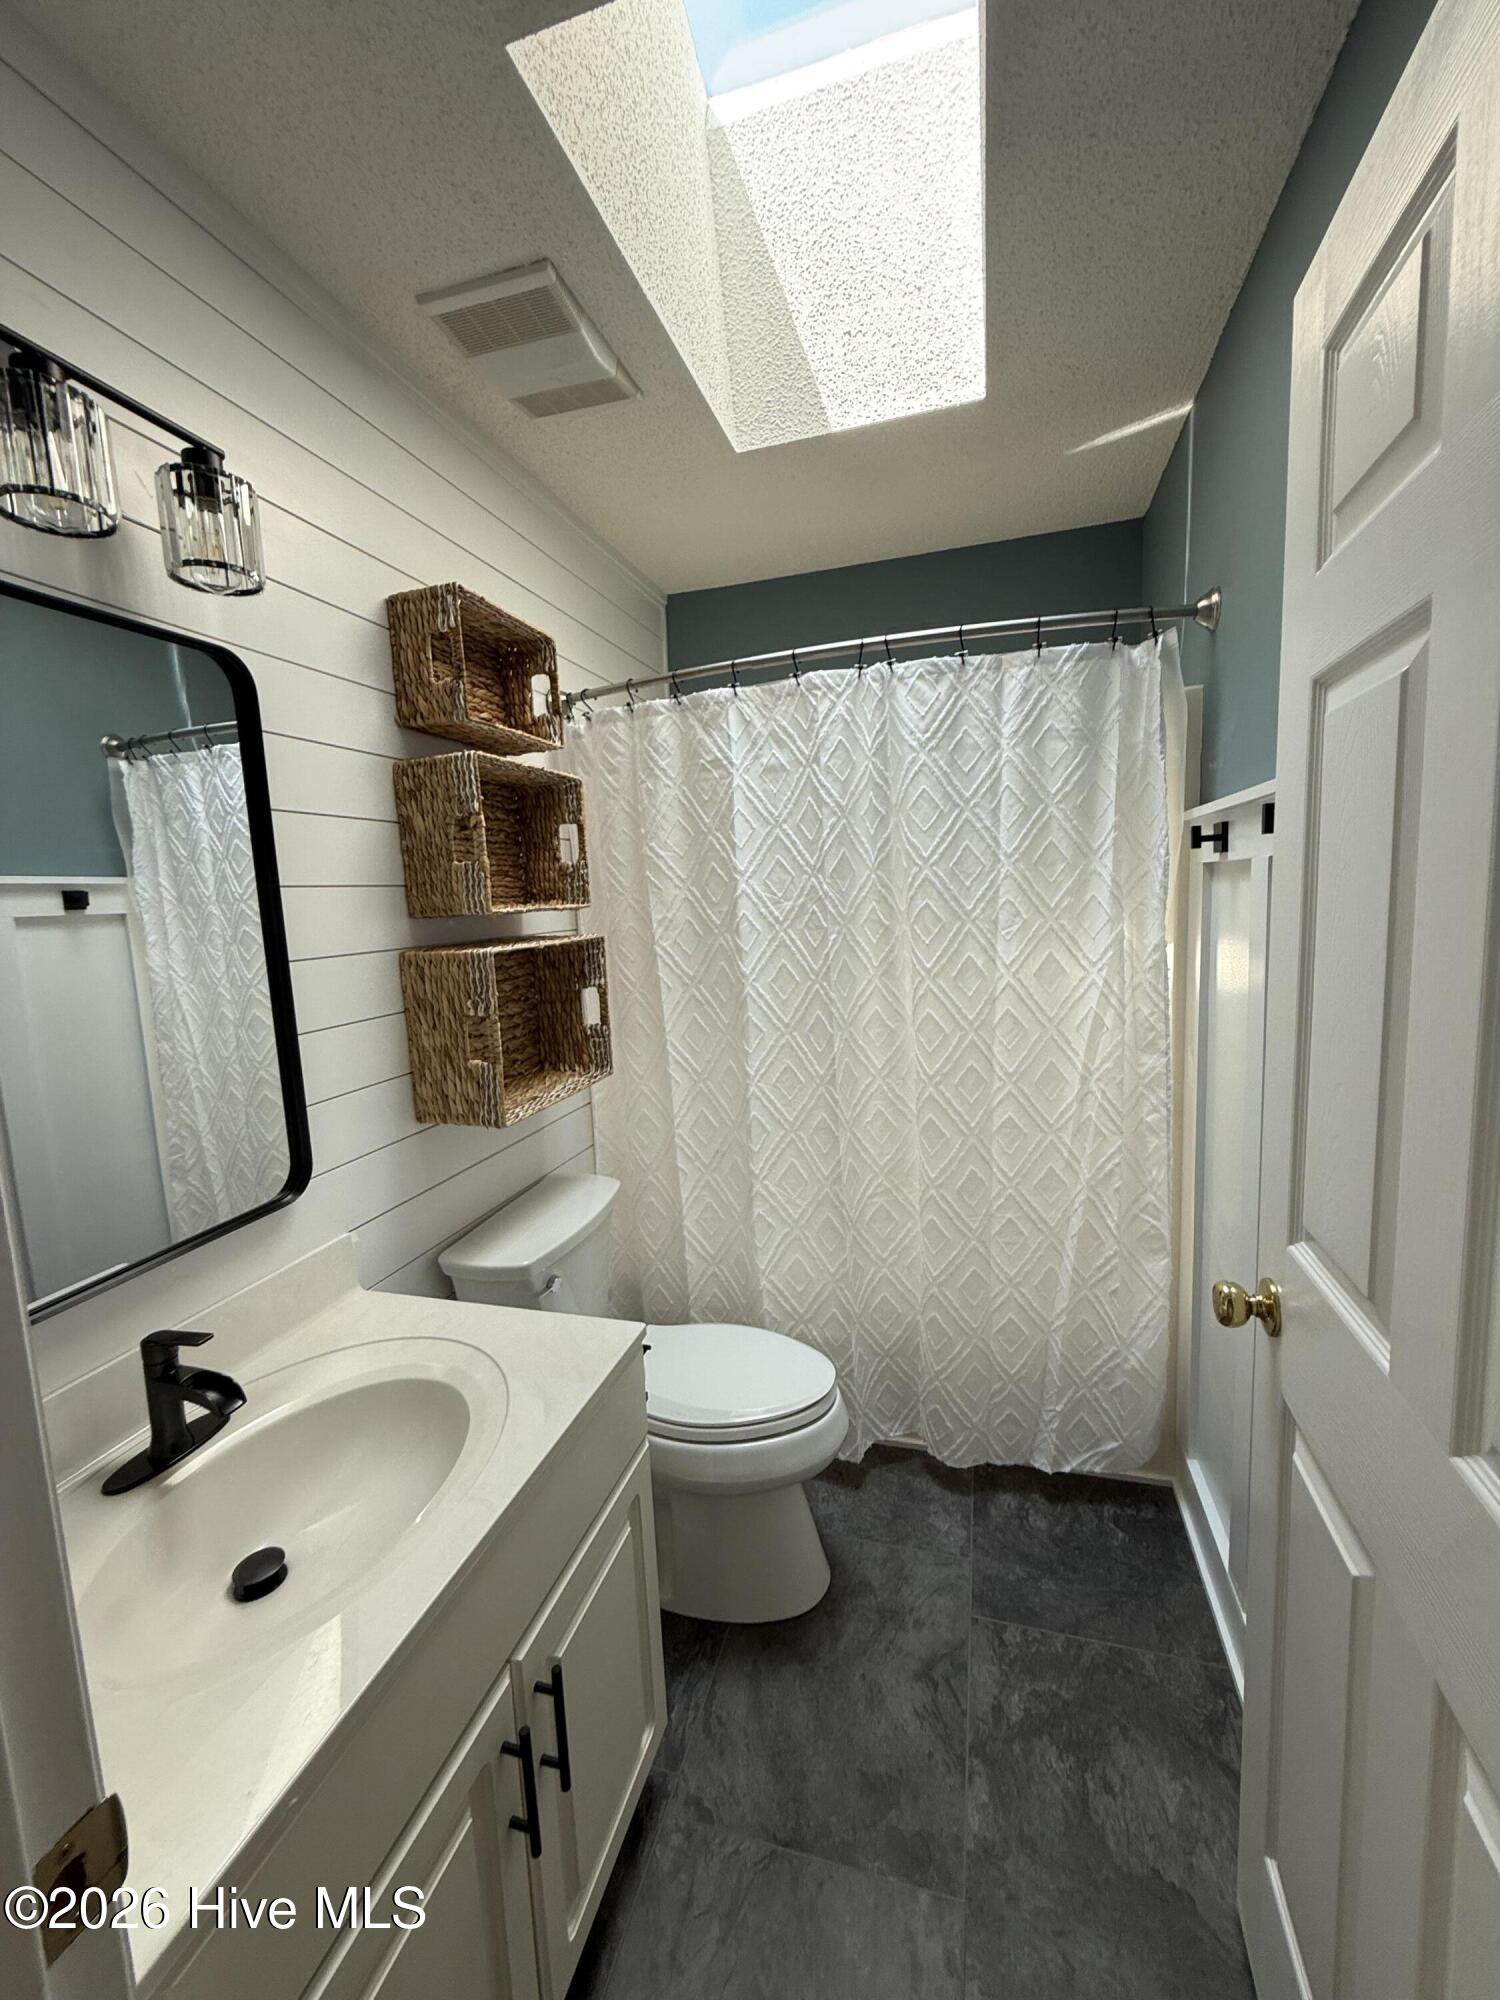
One Level living townhome in most desirable location in Seven Lakes South. All renovations throughout home with bright airy Carolina Sun Room. Three bedrooms, 2 full bathrooms in split areas. Open floor plan, all new light fixtures and faucets. New stainless appliances (under Green energy), fixtures, kitchen granite tops, upgraded cabinets and with all new painting throughout. Large laundry room. The living room opens to a nice large dining area with beautiful additional wood walls added throughout home. Primary bedroom with spacious walk-in closet, double sink vanity, step-in shower and extra storage. Also upgraded gas fireplace in LR. Vaulted ceiling in LR and primary bedroom. New Kitchen spacious granite counters, walk-in pantry and laundry room just off kitchen. Two car garage. Walking distance to driving range and golf course in a quiet neighborhood. Easy living in amenity rich Seven Lakes. Horse stables, swimming and boating in the lakes, pool, tennis, and Pickleball course.
/t.realgeeks.media/resize/140x/https://u.realgeeks.media/victorrosado%252FFor_Logo_Use.png)
Additional Information
- HOA (annual)
- $1,600
- Available Amenities
- Waterfront Community, Basketball Court, Boat Slip - Not Assigned, Clubhouse, Community Pool, Gated, Golf Course, Maintenance Common Areas, Maintenance Roads, Management, Park, Party Room, Pickleball, Picnic Area, Playground, Restaurant, RV/Boat Storage, Security, Tennis Court(s), Trash, Water, Owner Pets Only, Private Golf Carts Allowed, Recreation Nearby, Shopping Nearby
- Appliances
- Vented Exhaust Fan, Washer, Refrigerator, Ice Maker, Dryer, Dishwasher, Electric Range
- Interior Features
- Master Downstairs, Walk-In Closet(s), Vaulted/Cathedral Ceilings, High Ceilings, Entrance Foyer, Solid Surface Counter, Kitchen Island, Ceiling Fans, Pantry, Walk-In Shower, Drapes/Blinds, Eat-In Kitchen, Gas Logs, Walk-In Closet(s)
- Cooling
- Central Air
- Heating
- Electric, Heat Pump
- Foundation
- Crawl Space
- Roof
- Architectural, Composition
- Exterior Features
- Irrigation System, Storm Doors, Insulated Doors, End Unit
- Lot Information
- Cul-De-Sac, Landscaped, Recreation Nearby
- Utilities
- Water Available
- Lot Water Features
- Other
- Water
- County, Public
- Elementary School
- West End Elementary
- Middle School
- West Pine Middle
- High School
- Pinecrest High
Mortgage Calculator
Listing courtesy of Cathy Breeden Realty.

Copyright 2026 NCRMLS. All rights reserved. North Carolina Regional Multiple Listing Service, (NCRMLS), provides content displayed here (“provided content”) on an “as is” basis and makes no representations or warranties regarding the provided content, including, but not limited to those of non-infringement, timeliness, accuracy, or completeness. Individuals and companies using information presented are responsible for verification and validation of information they utilize and present to their customers and clients. NCRMLS will not be liable for any damage or loss resulting from use of the provided content or the products available through Portals, IDX, VOW, and/or Syndication. Recipients of this information shall not resell, redistribute, reproduce, modify, or otherwise copy any portion thereof without the expressed written consent of NCRMLS.