831 Whitney Shoals Rd, Evans, GA 30809
- $539,900
- 4
- BD
- 4
- BA
- 2,690
- SqFt


- List Price
- $539,900
- Status
- ACTIVE
- MLS#
- 100592693
- Days on Market
- 52
- Year Built
- 2024
- Levels
- Two
- Bedrooms
- 4
- Bathrooms
- 4
- Half-baths
- 1
- Full-baths
- 3
- Living Area
- 2,690
- Acres
- 0.23
- Neighborhood
- Highland Lakes
Property Description
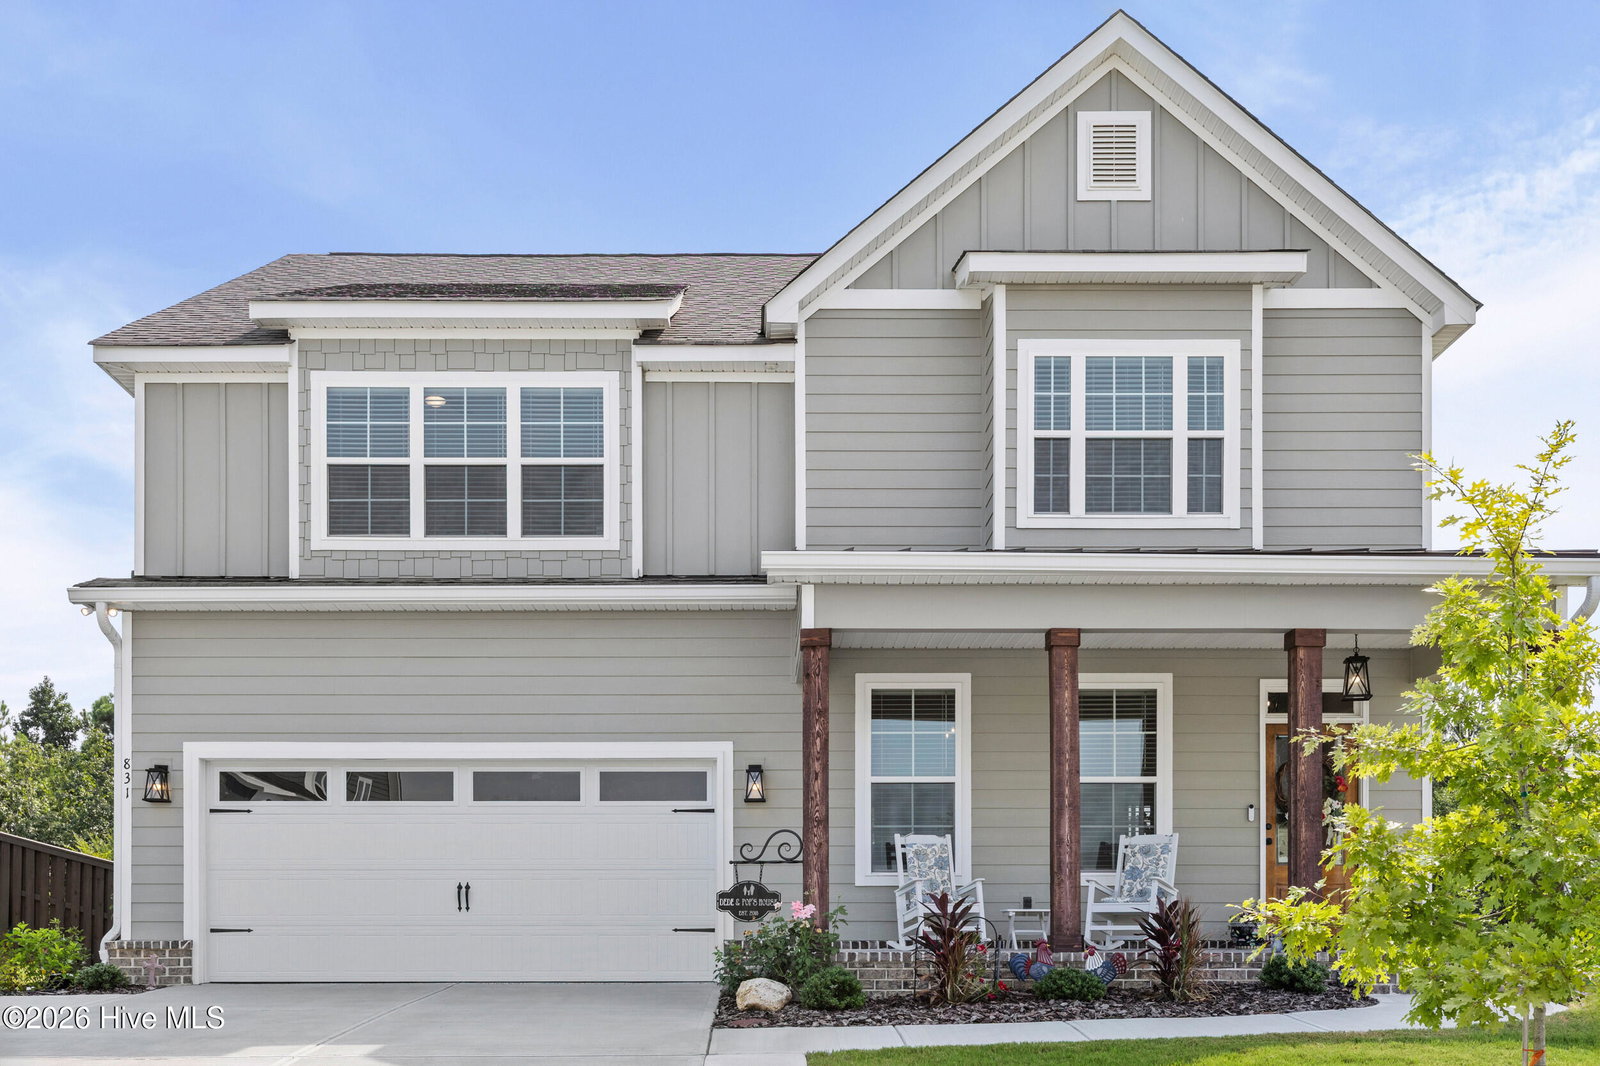
Step into effortless elegance in this stunning 4-bedroom, 3.5-bath Sherwood Plan by First Choice Homebuilders, perfectly positioned on a premium homesite backing to serene green space in desirable Highland Lakes! From the moment you walk through the welcoming foyer, you'll fall in love with the thoughtful flow and quality craftsmanship throughout. The formal dining room sets the stage for memorable gatherings, while the show-stopping gourmet kitchen will delight any chef, complete with a gas range, oversized island with bar seating, custom cabinetry, gleaming granite countertops, and a spacious walk-in pantry. Open to the great room and its cozy gas fireplace, this is the heart of the home where everyone will want to gather. Beautiful site-finished hardwood floors flow across the main level, and a dedicated home office tucked off the breakfast area is perfect for today's work-from-home lifestyle. Retreat upstairs to a true owner's oasis, featuring dual vanities, a relaxing garden tub, a tiled shower, and a generous walk-in closet. Three additional bedrooms offer flexibility for family, guests, or hobbies, including one with a private en-suite bath and two more sharing a convenient Jack-and-Jill layout. Head outside to your covered patio, the perfect spot for morning coffee or unwinding at sunset overlooking the peaceful green space beyond. A two-car attached garage and beautifully landscaped 0.23-acre lot with front and rear irrigation complete this exceptional package. Enjoy resort-style living with Highland Lakes amenities including a clubhouse, community pool, sidewalks, and street lighting, all zoned for top-rated Parkway Elementary, Greenbrier Middle, and Greenbrier High School. Don't miss your chance to call this move-in ready gem home!
/t.realgeeks.media/resize/140x/https://u.realgeeks.media/victorrosado%252FFor_Logo_Use.png)
Additional Information
- HOA (annual)
- $650
- Available Amenities
- Clubhouse, Community Pool, Sidewalks, Street Lights
- Appliances
- Built-In Microwave, Range, Disposal, Dishwasher
- Interior Features
- Walk-In Closet(s), Entrance Foyer, Kitchen Island, Pantry, Eat-In Kitchen, Walk-In Closet(s)
- Cooling
- Central Air, Ceiling Fan(s)
- Heating
- Fireplace, Electric, Heat Pump, Natural Gas
- Fireplaces
- 1
- Foundation
- Slab
- Roof
- Composition
- Lot Information
- Landscaped, Sprinkler System-Yard, Sprinkler System-Yard
- Utilities
- Cable Available
- Lot Water Features
- Other
- Water
- Public
- Elementary School
- Parkway
- Middle School
- Greenbrier
- High School
- Greenbrier
Mortgage Calculator
Listing courtesy of Southeastern Residential, LLC.

Copyright 2026 NCRMLS. All rights reserved. North Carolina Regional Multiple Listing Service, (NCRMLS), provides content displayed here (“provided content”) on an “as is” basis and makes no representations or warranties regarding the provided content, including, but not limited to those of non-infringement, timeliness, accuracy, or completeness. Individuals and companies using information presented are responsible for verification and validation of information they utilize and present to their customers and clients. NCRMLS will not be liable for any damage or loss resulting from use of the provided content or the products available through Portals, IDX, VOW, and/or Syndication. Recipients of this information shall not resell, redistribute, reproduce, modify, or otherwise copy any portion thereof without the expressed written consent of NCRMLS.