Share this with your friends


910-367-2993
Real Estate Company
2934 Horseshoe Bend Ln, Bogart, GA 30622
- $720,000
- 4
- BD
- 4
- BA
- 3,036
- SqFt




- Sold Price
- $720,000
- List Price
- $729,900
- Status
- CLOSED
- MLS#
- CL354787
- Closing Date
- Sep 15, 2026
- Days on Market
- 140
- Year Built
- 2020
- Bedrooms
- 4
- Bathrooms
- 4
- Half-baths
- 1
- Full-baths
- 3
- Living Area
- 3,036
- Acres
- 0.97
- Neighborhood
- Princeton Farms Ph I
Property Description
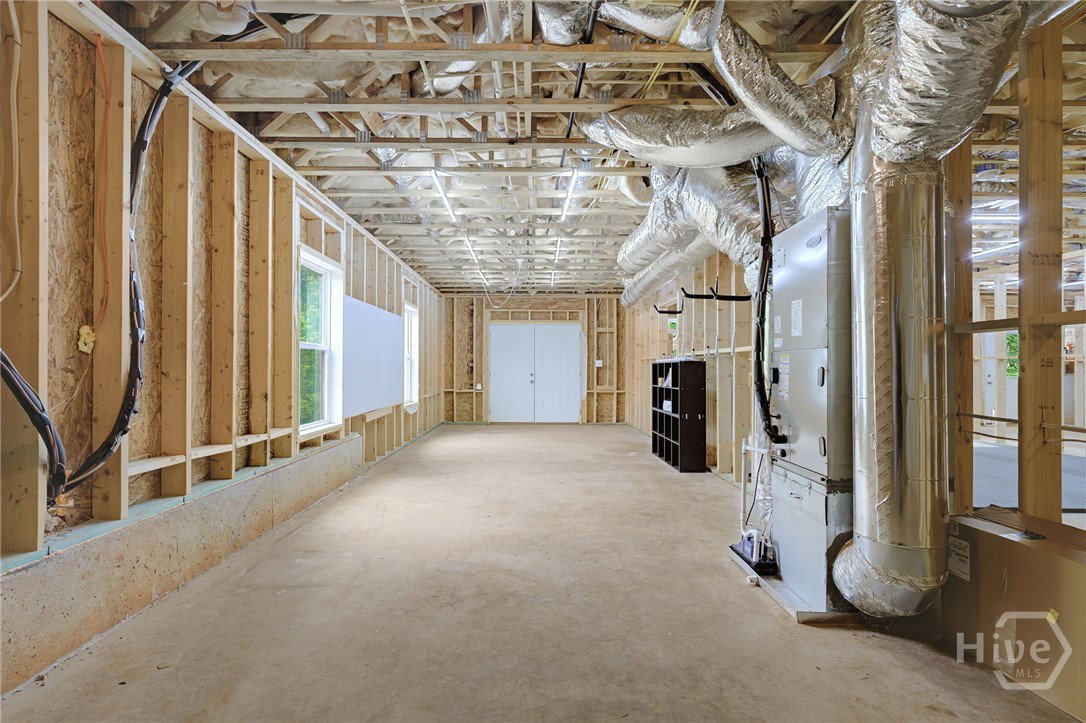
Welcome to 2934 Horseshoe Bend Lane in Princeton Farms—one of Bogart’s most desirable Oconee County communities. This 4 bedroom, 3.5 bath home offers 3,036 finished square feet plus a 1,920 sq ft unfinished basement, all set on a private .97-acre lot. Built on the popular Palo Alto Modified plan, the layout is both functional and inviting, featuring a primary suite on the main level for everyday convenience. Hardwood floors flow throughout the foyer, dining room, family room, kitchen, keeping room, and breakfast area, complemented by custom trim, granite countertops, custom cabinetry, stainless steel appliances, and tile in all baths and laundry. Upstairs, you’ll find three additional bedrooms, including one with a private full bath, while the other two share a well-designed Jack-and-Jill bath. A large bonus room over the garage provides the flexibility for a home office, playroom, media room, or fitness space. The unfinished basement offers incredible potential for future expansion—ideal for a guest suite, home gym, workshop, or additional living area. Outside, enjoy a professionally landscaped, sodded, and irrigated yard with plenty of room to relax or entertain. Zoned for Rocky Branch Elementary, Dove Creek Middle, and North Oconee High School, this home is also just minutes from Athens and the University of Georgia, with easy access to dining, shopping, and healthcare. A rare opportunity to own a home that delivers space, layout, location, and long-term value in Oconee County.Some listing photos may be virtually staged and/or AI-enhanced for marketing purposes. Buyer should verify all property details, room dimensions, finishes, and features during due diligence.
/t.realgeeks.media/resize/140x/https://u.realgeeks.media/victorrosado%252FFor_Logo_Use.png)
Additional Information
- HOA (annual)
- $650
- Appliances
- Convection Oven, Dishwasher, Electric Water Heater
- Interior Features
- Breakfast Area, Tray Ceiling(s), Double Vanity, Entrance Foyer, High Ceilings, Kitchen Island, Primary Downstairs, Other, Pantry, Attic Stairs Pulldown, Recessed Lighting, Separate Shower, Vaulted/Cathedral Ceilings
- Cooling
- Central Air, Electric, Heat Pump
- Heating
- Electric, Heat Pump
- Fireplaces
- 2
- Lot Information
- Back Yard, Private
- Utilities
- Underground Utilities
- Water
- Public
How much is your home value?
Get an instant estimate.
Mortgage Calculator
Listing courtesy of EXP Realty LLC. Selling Office: Greater Athens Properties.

Copyright 2026 NCRMLS. All rights reserved. North Carolina Regional Multiple Listing Service, (NCRMLS), provides content displayed here (“provided content”) on an “as is” basis and makes no representations or warranties regarding the provided content, including, but not limited to those of non-infringement, timeliness, accuracy, or completeness. Individuals and companies using information presented are responsible for verification and validation of information they utilize and present to their customers and clients. NCRMLS will not be liable for any damage or loss resulting from use of the provided content or the products available through Portals, IDX, VOW, and/or Syndication. Recipients of this information shall not resell, redistribute, reproduce, modify, or otherwise copy any portion thereof without the expressed written consent of NCRMLS.