196 Oakdale Rd, Jefferson, GA 30549
- $456,928
- 3
- BD
- 2
- BA
- 2,153
- SqFt







- List Price
- $456,928
- Status
- ACTIVE
- MLS#
- CL352246
- Days on Market
- 127
- Year Built
- 2026
- Bedrooms
- 3
- Bathrooms
- 2
- Full-baths
- 2
- Living Area
- 2,153
- Acres
- 0.23
- Neighborhood
- Northminster Farms
Property Description
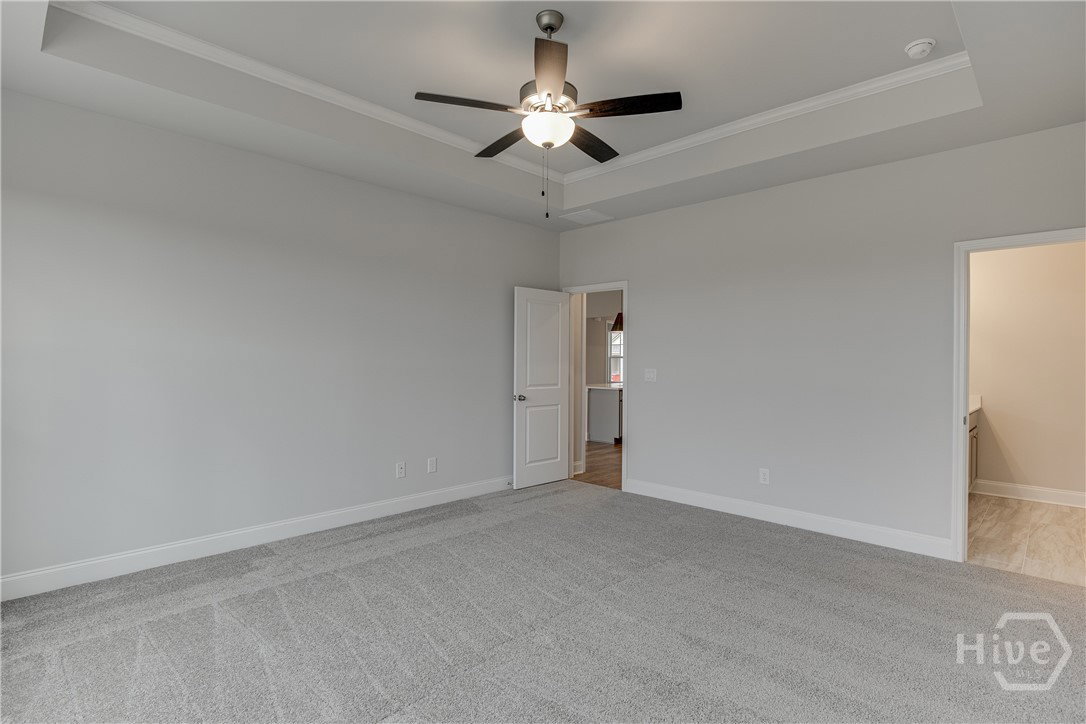
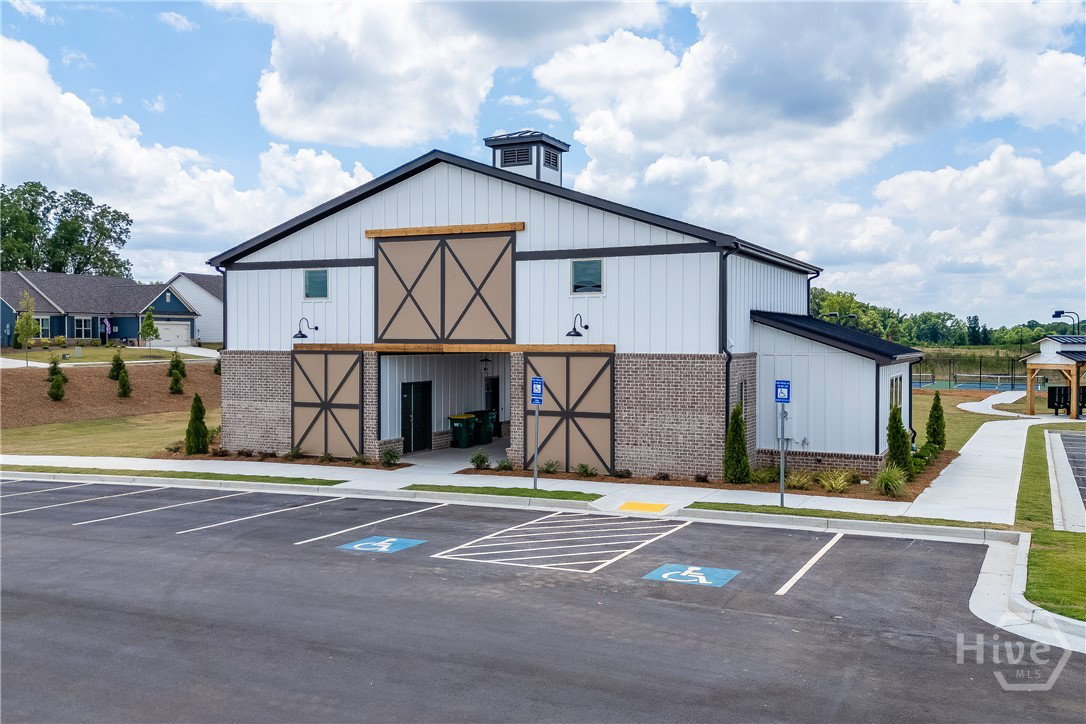
Welcome Home to Effortless Living. Step inside this single level living home and fall in love, where bright, open spaces and thoughtful finishes set the scene for everyday comfort and seamless entertaining. The inviting entry leads you to comfortable main living areas, ensuring every room feels warm, welcoming, and ready for you to move in. Enjoy your morning coffee in the sunlit kitchen, unwind in the spacious primary suite, and make the most of the outdoor space-ideal for weekend gatherings, pets, or relaxing evenings under the stars. Home Features * 3 bedrooms 2 bathrooms plus a large flex room approx. 2153 sq. ft. * Open-concept layout with great natural light * Kitchen with granite counters and stainless/appliance package, plus a large island for gathering * Primary suite with walk-in closet and spa-like bath * Outdoor space: covered patio perfect for entertaining. Trade lawn mowers for leisure:HOA will mow your lawn on all 4 sides. Very active & vibrant community. Builder incentive is $15,000.00 total. Use $7,500.00 any way you choose, plus receive $7,500.00 toward new upgrades. This incentive is tied to an all cash contracts or when using the preferred lender Cross Country Mortgage, Linda Kennedy, only. Photos shown are not of the actual home. Selections will vary. Built by Three Rivers Homes.
/t.realgeeks.media/resize/140x/https://u.realgeeks.media/victorrosado%252FFor_Logo_Use.png)
Additional Information
- HOA (annual)
- $2,000
- Appliances
- Dishwasher, Electric Water Heater, Disposal, Microwave, Oven, Plumbed For Ice Maker, Range
- Interior Features
- Breakfast Area, Breakfast Area, Tray Ceiling(s), Double Vanity, Entrance Foyer, High Ceilings, Kitchen Island, Primary Downstairs, Pantry, Attic Stairs Pulldown, Recessed Lighting, Separate Shower
- Cooling
- Central Air, Electric
- Heating
- Central, Electric
- Foundation
- Slab
- Roof
- Composition
- Lot Information
- Level
- Utilities
- Cable Available, Underground Utilities
- Water
- Public
Mortgage Calculator
Listing courtesy of HomeSmart.

Copyright 2026 NCRMLS. All rights reserved. North Carolina Regional Multiple Listing Service, (NCRMLS), provides content displayed here (“provided content”) on an “as is” basis and makes no representations or warranties regarding the provided content, including, but not limited to those of non-infringement, timeliness, accuracy, or completeness. Individuals and companies using information presented are responsible for verification and validation of information they utilize and present to their customers and clients. NCRMLS will not be liable for any damage or loss resulting from use of the provided content or the products available through Portals, IDX, VOW, and/or Syndication. Recipients of this information shall not resell, redistribute, reproduce, modify, or otherwise copy any portion thereof without the expressed written consent of NCRMLS.