1005 E 35th St, Savannah, GA 31401
- $479,000
- 4
- BD
- 3
- BA
- 1,865
- SqFt





- List Price
- $479,000
- Status
- ACTIVE
- MLS#
- SA355363
- Price Change
- ▼ $20,000 1789421284
- Days on Market
- 132
- Year Built
- 2026
- Bedrooms
- 4
- Bathrooms
- 3
- Half-baths
- 1
- Full-baths
- 2
- Living Area
- 1,865
- Acres
- 0.08
- Neighborhood
- Harmon Ward
Property Description
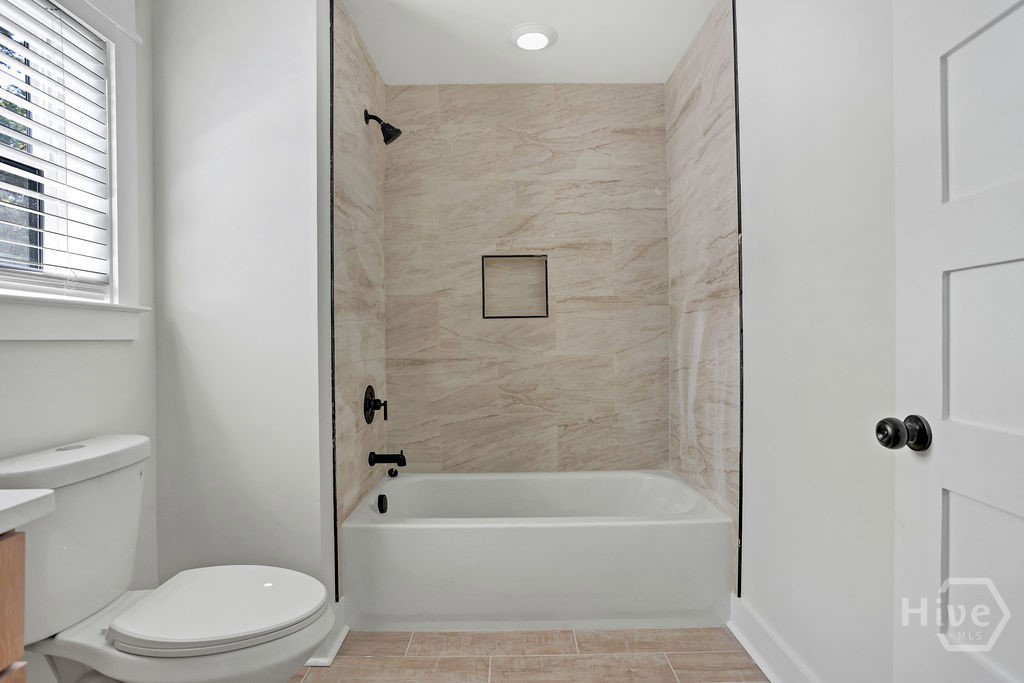
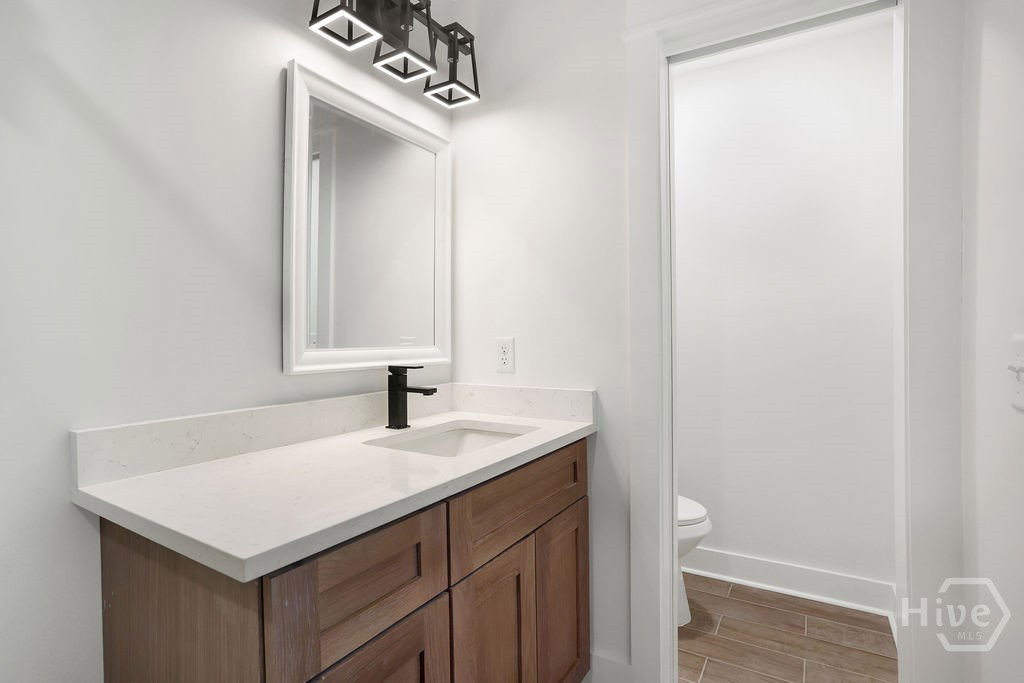
NEW PRICE—NOW OFFERED AT $479,000! Experience the character of classic Savannah architecture with the comfort and convenience of brand-new construction. Situated on a prominent corner lot, this thoughtfully designed 4-bedroom, 2.5-bath Victorian-inspired home offers approximately 1,865 square feet, beautiful double front porches, a private driveway and a fully fenced backyard. The light-filled, open-concept interior showcases elevated finishes throughout, including a coffered ceiling, custom accent wall, sleek electric fireplace and durable luxury flooring. At the heart of the home, the impressive kitchen features solid-wood cabinetry, stainless steel appliances, generous workspace and a large center island ideal for casual dining and entertaining. The spacious primary suite is a true retreat with a beautifully appointed bathroom and its own private balcony. Three additional bedrooms provide flexibility for guests, a home office or growing household needs. Enjoy outdoor living and added privacy in the low-maintenance vinyl-fenced backyard. Located one block from a K–8 school and just minutes from Daffin Park, Grayson Stadium—home of the Savannah Bananas—downtown Savannah, shopping, dining, hospitals and major corridors. Why take on the repairs and ongoing maintenance of an older property when you can enjoy the style of historic Savannah in a newly built home? This move-in-ready property delivers distinctive design, modern comfort and exceptional value. Schedule your private showing today!
/t.realgeeks.media/resize/140x/https://u.realgeeks.media/victorrosado%252FFor_Logo_Use.png)
Additional Information
- Appliances
- Dishwasher, Electric Water Heater, Disposal, Microwave, Oven, Range, Refrigerator, Range Hood
- Interior Features
- Breakfast Area, High Ceilings, Kitchen Island, Pantry, Attic Stairs Pulldown, Primary Upstairs, Fireplace(s)
- Cooling
- Central Air, Electric
- Heating
- Central, Electric
- Foundation
- Raised, Slab
- Roof
- Composition
- Exterior Features
- Balcony
- Water
- Public
Mortgage Calculator
Listing courtesy of Realty One Group Inclusion.

Copyright 2026 NCRMLS. All rights reserved. North Carolina Regional Multiple Listing Service, (NCRMLS), provides content displayed here (“provided content”) on an “as is” basis and makes no representations or warranties regarding the provided content, including, but not limited to those of non-infringement, timeliness, accuracy, or completeness. Individuals and companies using information presented are responsible for verification and validation of information they utilize and present to their customers and clients. NCRMLS will not be liable for any damage or loss resulting from use of the provided content or the products available through Portals, IDX, VOW, and/or Syndication. Recipients of this information shall not resell, redistribute, reproduce, modify, or otherwise copy any portion thereof without the expressed written consent of NCRMLS.