160 Benelli Dr, Pooler, GA 31322
- $284,900
- 3
- BD
- 3
- BA
- 1,654
- SqFt






- List Price
- $284,900
- Status
- ACTIVE
- MLS#
- SA352061
- Days on Market
- 174
- Year Built
- 2021
- Bedrooms
- 3
- Bathrooms
- 3
- Half-baths
- 1
- Full-baths
- 2
- Living Area
- 1,654
- Acres
- 0.05
- Neighborhood
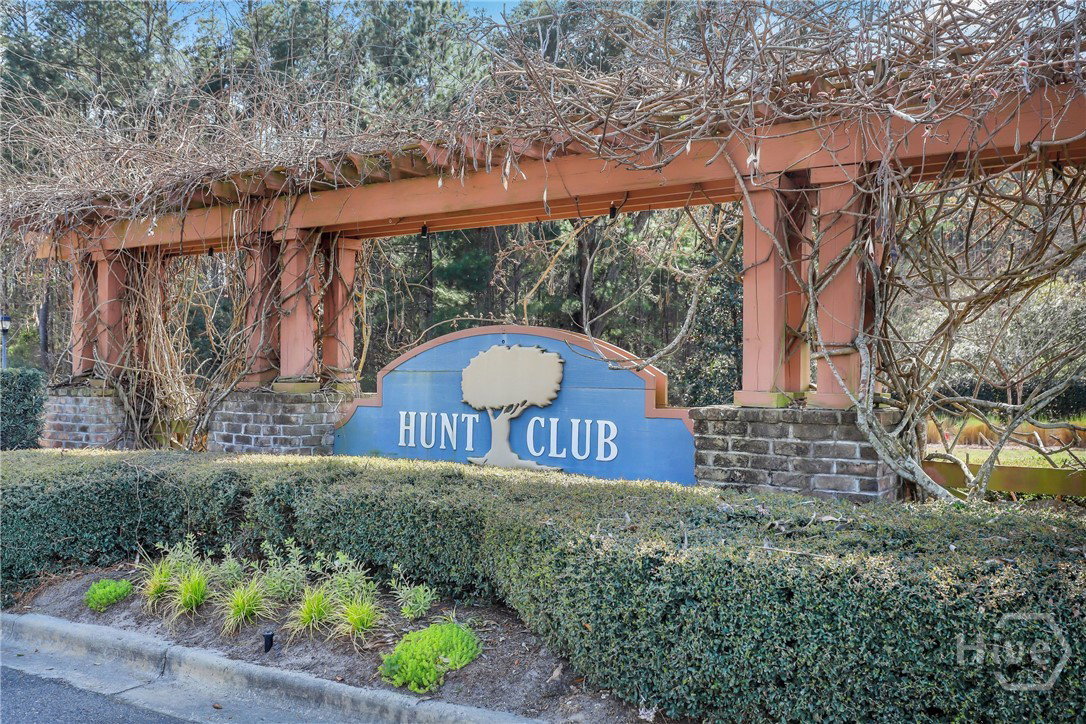
- Hunt Club
Property Description
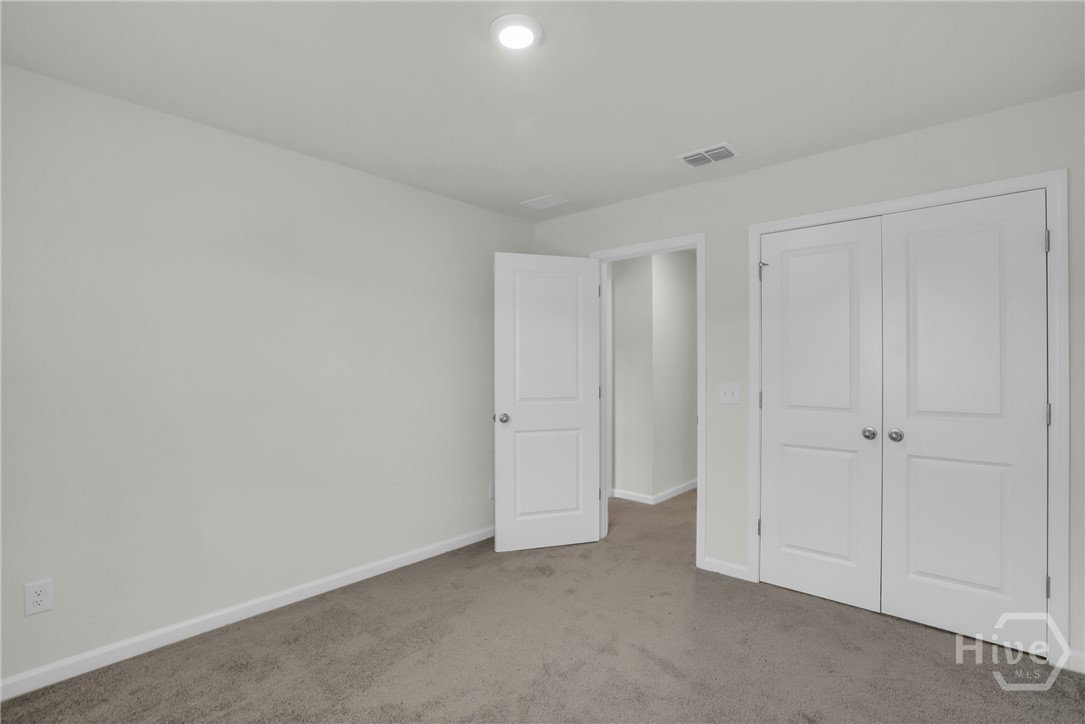
JUST REDUCED 15k!!!True maintenance free living in a desirable location! Welcome to 160 Benelli Dr, a stunning townhouse, the Brookwood plan in the Hunt Club in Pooler, GA. Spanning 1,654 square feet, this meticulously maintained home offers 3 spacious bedrooms & 2.5 bathrooms, with an attached garage for convenient & secure parking. Upon entry, you're greeted by a spacious foyer & mudroom area that leads into a bright & airy open-concept living area, adorned with a well-appointed open kitchen design ensuring a seamless interaction with guests while preparing meals. Upstairs you'll find 3 bedrooms & your laundry room. The primary bedroom is a serene retreat with a walk-in closet and an ensuite bathroom equipped with a double sink & a separate shower. Step outside back yard, perfect for outdoor relaxation & entertaining. Community amenities include ponds, walking trails, playground, community pool & pavilion area. Just minutes away from Downtown Savannah, Gulfstream, the airport, JCB & GA Ports.
/t.realgeeks.media/resize/140x/https://u.realgeeks.media/victorrosado%252FFor_Logo_Use.png)
Additional Information
- HOA (annual)
- $204
- Appliances
- Some Electric Appliances, Dryer, Dishwasher, Electric Water Heater, Disposal, Microwave, Oven, Plumbed For Ice Maker, Range, Refrigerator, Washer
- Interior Features
- Breakfast Area, Breakfast Area, Double Vanity, Entrance Foyer, High Ceilings, Kitchen Island, Primary Suite, Pantry, Separate Shower, Primary Upstairs, Programmable Thermostat
- Cooling
- Central Air, Electric
- Heating
- Central, Electric
- Foundation
- Slab
- Utilities
- Cable Available, Underground Utilities
- Water
- Public
Mortgage Calculator
Listing courtesy of McIntosh Realty Team LLC.

Copyright 2026 NCRMLS. All rights reserved. North Carolina Regional Multiple Listing Service, (NCRMLS), provides content displayed here (“provided content”) on an “as is” basis and makes no representations or warranties regarding the provided content, including, but not limited to those of non-infringement, timeliness, accuracy, or completeness. Individuals and companies using information presented are responsible for verification and validation of information they utilize and present to their customers and clients. NCRMLS will not be liable for any damage or loss resulting from use of the provided content or the products available through Portals, IDX, VOW, and/or Syndication. Recipients of this information shall not resell, redistribute, reproduce, modify, or otherwise copy any portion thereof without the expressed written consent of NCRMLS.