158 Mandeville Dr, Richmond Hill, GA 31324
- $729,000
- 5
- BD
- 3
- BA
- 3,182
- SqFt






- List Price
- $729,000
- Status
- ACTIVE
- MLS#
- SA360171
- Price Change
- ▼ $10,000 1789511716
- Days on Market
- 67
- Year Built
- 2022
- Bedrooms
- 5
- Bathrooms
- 3
- Full-baths
- 3
- Living Area
- 3,182
- Acres
- 0.28
- Neighborhood
- Waterways
Property Description
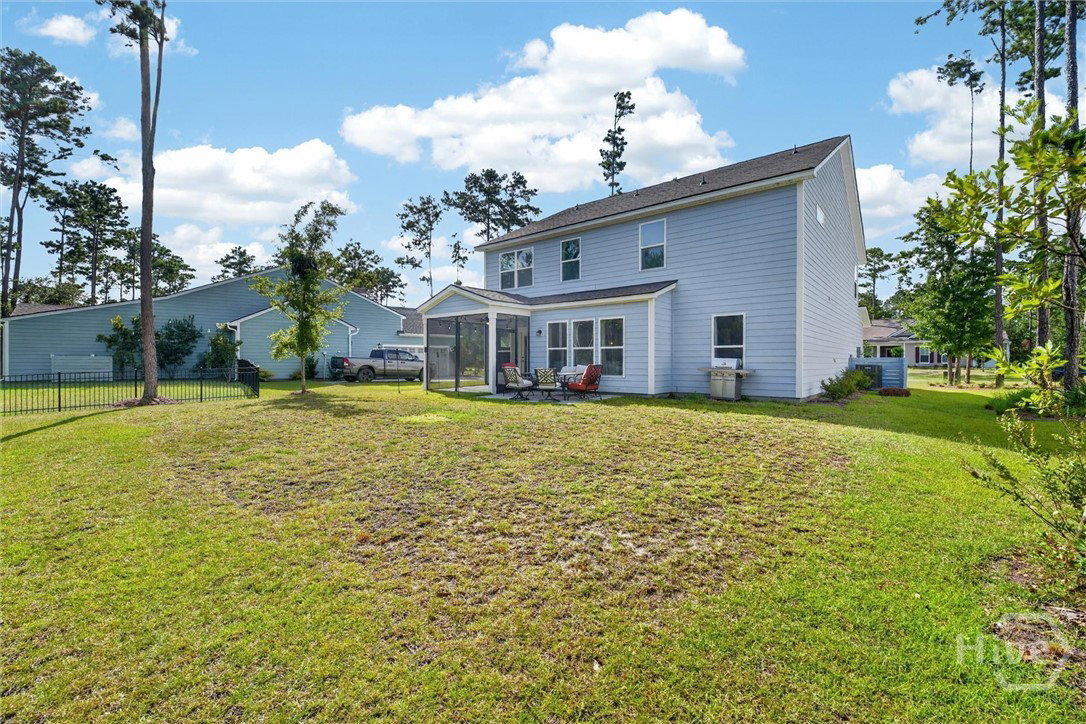
Vacation Living Every Day! If you’ve dreamed of living like you’re on vacation, this exceptional lagoon-front home delivers resort-style living, thoughtful design, and a premier gated community lifestyle. Enjoy morning coffee on the double front porches or relax on the screened rear porch overlooking the lagoon. Inside, a bright open floor plan features a formal dining room that flows through a butler’s pantry into a gourmet kitchen with quartz countertops, stainless KitchenAid appliances, wall oven, convection microwave, cooktop, oversized island, and breakfast area. The kitchen opens to a spacious living room and home office/drop zone. A main-level guest suite with full bath adds flexibility. Out back, enjoy a screened porch, grilling patio, and lagoon frontage with the option to add a private dock for fishing, kayaking, or boating. Upstairs offers a large loft with front porch access, three walk-in closet bedrooms, a full bath, and laundry room. The primary suite includes a sitting area, spa bath with dual vanities, large walk-in shower, and two walk-in closets. The gated community offers trails, docks, kayak and boat storage, deep-water marina, lagoons, fitness centers, three pools, fire pits, playgrounds, community garden, event spaces, tavern, and more. This is more than a home—it’s a lifestyle.
/t.realgeeks.media/resize/140x/https://u.realgeeks.media/victorrosado%252FFor_Logo_Use.png)
Additional Information
- HOA (annual)
- $290
- Appliances
- Some Electric Appliances, Convection Oven, Cooktop, Dishwasher, Electric Water Heater, Disposal, Refrigerator
- Interior Features
- Breakfast Area, Butler Pantry, Breakfast Area, Tray Ceiling(s), Ceiling Fans, Double Vanity, Entrance Foyer, High Ceilings, Primary Suite, Attic Stairs Pulldown, Recessed Lighting, Sitting Area in Master, Separate Shower, Primary Upstairs
- Cooling
- Central Air, Electric
- Heating
- Electric, Heat Pump
- Foundation
- Slab
- Roof
- Asphalt
- Exterior Features
- Balcony
- Lot Information
- Sprinkler System-Yard
- Waterfront
- Yes
- Utilities
- Underground Utilities
- Water
- Public
Mortgage Calculator
Listing courtesy of Next Move Real Estate LLC.

Copyright 2026 NCRMLS. All rights reserved. North Carolina Regional Multiple Listing Service, (NCRMLS), provides content displayed here (“provided content”) on an “as is” basis and makes no representations or warranties regarding the provided content, including, but not limited to those of non-infringement, timeliness, accuracy, or completeness. Individuals and companies using information presented are responsible for verification and validation of information they utilize and present to their customers and clients. NCRMLS will not be liable for any damage or loss resulting from use of the provided content or the products available through Portals, IDX, VOW, and/or Syndication. Recipients of this information shall not resell, redistribute, reproduce, modify, or otherwise copy any portion thereof without the expressed written consent of NCRMLS.