2008 Rivershyre Dr, Evans, GA 30809
- $499,900
- 6
- BD
- 4
- BA
- 3,005
- SqFt




- List Price
- $499,900
- Status
- ACTIVE
- MLS#
- 98254288
- Days on Market
- 147
- Year Built
- 1997
- Levels
- Two
- Bedrooms
- 6
- Bathrooms
- 4
- Half-baths
- 1
- Full-baths
- 3
- Living Area
- 3,005
- Acres
- 0.35
- Neighborhood
- The Village Of Edenton @ Rivershyre
Property Description
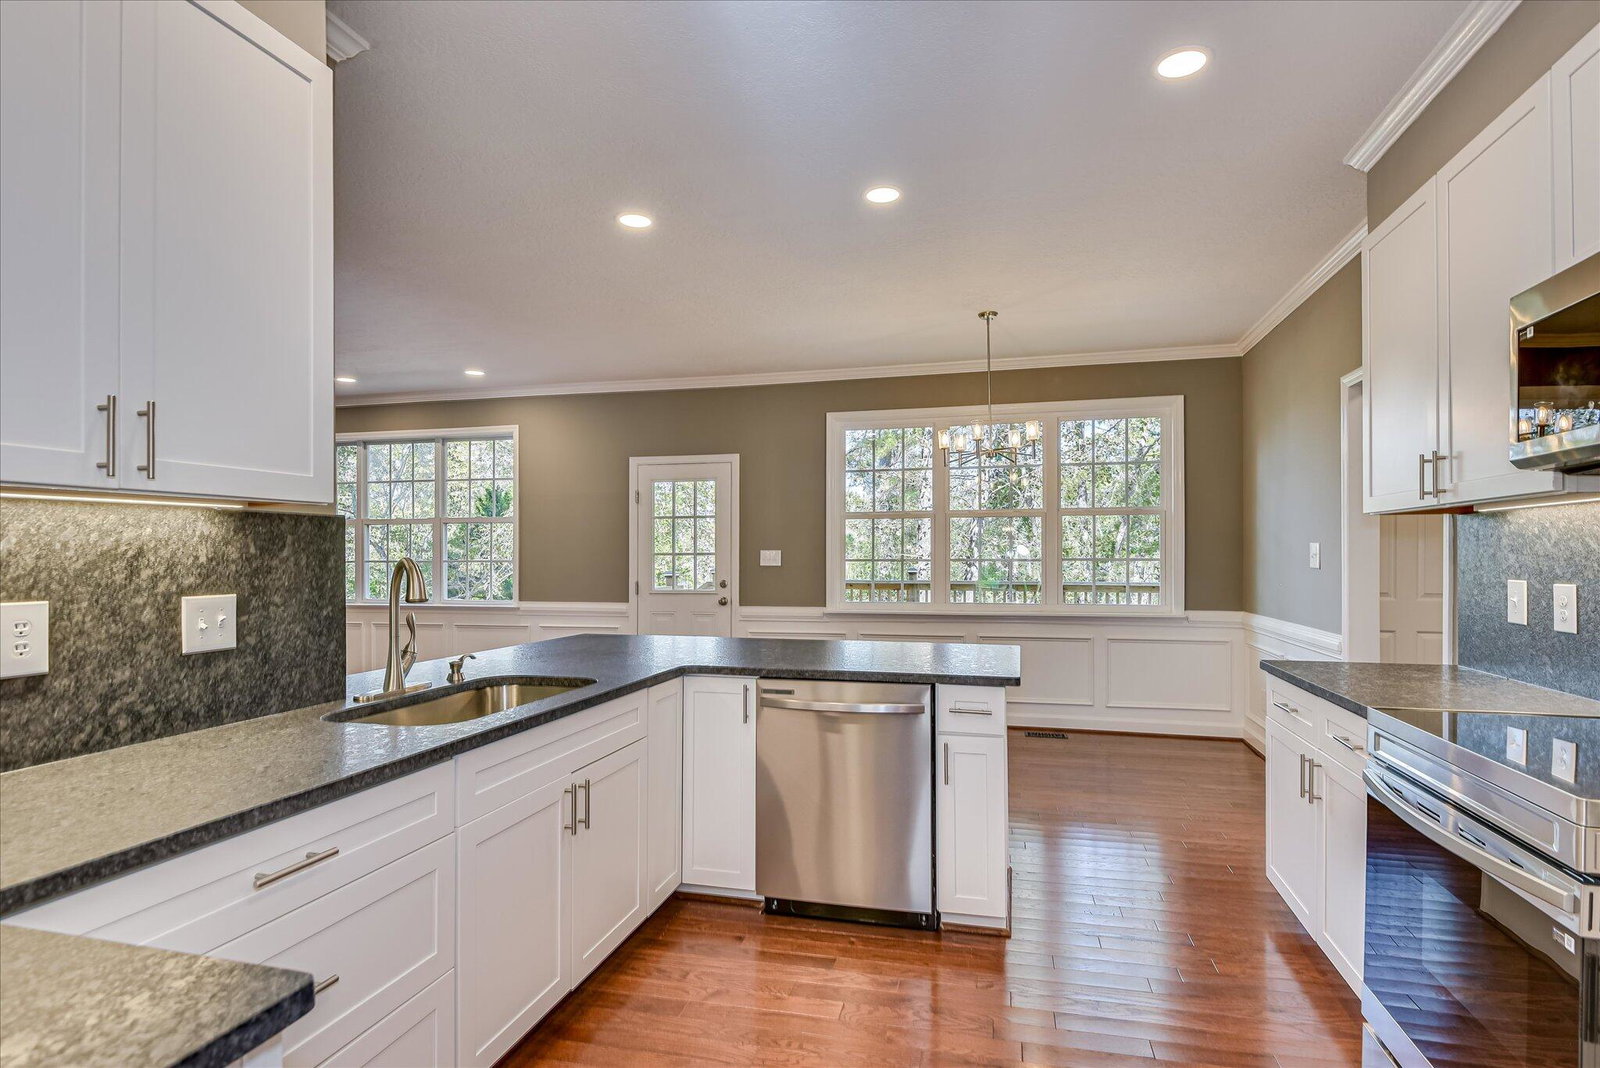
Backing directly onto the neighborhood's protected nature preserve, this stunning all brick 6-bedroom, 3.5-bath corner lot home has been beautifully remodeled with elegant finishes and thoughtful details throughout. Step inside to new gleaming hardwood floors and sophisticated crown molding accenting the spacious living areas in warmth and style. The open-concept layout connects the living and dining spaces seamlessly, filled with natural light and serene views. The chef's kitchen has been fully transformed with new custom cabinetry, new countertops, stainless steel appliances and modern fixtures that make both cooking and gathering a delight. The owner's suite is a private retreat, offering a spa-inspired bath with dual sinks, a soaking tub, separate shower, and designer tile accents that add a touch of luxury and style. Upstairs and down, generously sized bedrooms provide plenty of flexibility, you'll find updated bathrooms with new vanities, lighting, and flooring; new fixtures and hardware; recessed lighting; and refreshed trim and doors that tie everything together with a cohesive, modern aesthetic. Step outside to enjoy the expansive new back deck and outdoor sitting area—ideal for a fire pit or to just enjoy peaceful evenings surrounded by nature. The fenced backyard overlooks the preserve, with direct access to scenic walking trails, enjoy morning walks or wildlife watching. Tranquil views right from your backyard. This home invites you to embrace outdoor living at its finest. Located in a welcoming community with a pool, clubhouse, and tennis courts, this home offers balance of luxury living with the beauty of the outdoors. Conveniently close to shopping, dining, and top-rated schools, it's the perfect place to call home.
/t.realgeeks.media/resize/140x/https://u.realgeeks.media/victorrosado%252FFor_Logo_Use.png)
Additional Information
- HOA (annual)
- $525
- Available Amenities
- Clubhouse, Community Pool, Playground, Sidewalks, Tennis Court(s), Trail(s)
- Appliances
- Built-In Microwave, Range
- Interior Features
- Walk-In Closet(s), Entrance Foyer, Pantry, Eat-In Kitchen, Walk-In Closet(s)
- Cooling
- Central Air, Ceiling Fan(s), Multi Units
- Heating
- Fireplace, Forced Air, Heat Pump, Natural Gas
- Foundation
- Crawl Space
- Roof
- Composition
- Lot Information
- Other, Landscaped
- Water
- Public
- Elementary School
- Riverside
- Middle School
- Riverside
- High School
- Greenbrier
Mortgage Calculator
Listing courtesy of River Realty.

Copyright 2026 NCRMLS. All rights reserved. North Carolina Regional Multiple Listing Service, (NCRMLS), provides content displayed here (“provided content”) on an “as is” basis and makes no representations or warranties regarding the provided content, including, but not limited to those of non-infringement, timeliness, accuracy, or completeness. Individuals and companies using information presented are responsible for verification and validation of information they utilize and present to their customers and clients. NCRMLS will not be liable for any damage or loss resulting from use of the provided content or the products available through Portals, IDX, VOW, and/or Syndication. Recipients of this information shall not resell, redistribute, reproduce, modify, or otherwise copy any portion thereof without the expressed written consent of NCRMLS.