Share this with your friends


910-367-2993
Real Estate Company
3635 Rolling Creek Dr, Buford, GA 30519
- $549,800
- 5
- BD
- 4
- BA
- 3,233
- SqFt




- List Price
- $549,800
- Status
- ACTIVE
- MLS#
- CL360226
- Price Change
- ▼ $15,200 1790106224
- Days on Market
- 82
- Year Built
- 2000
- Bedrooms
- 5
- Bathrooms
- 4
- Half-baths
- 1
- Full-baths
- 3
- Living Area
- 3,233
- Acres
- 0.49
Property Description
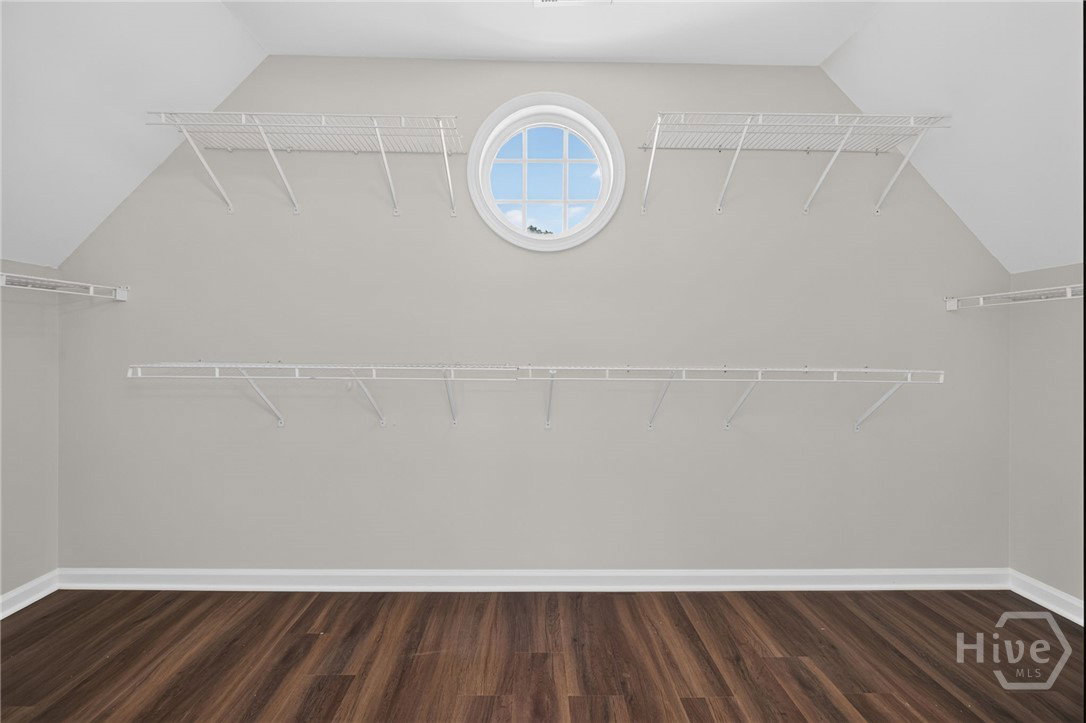
Welcome to your dream home in the heart of Ivy Green! Imagine pulling into your handsome brick-front two-story, greeted by a charming side-entry garage and a privacy-fenced backyard ideal for family gatherings, barbecues, and pets at play. Welcome inside and instantly feel at home with brand new LVP floors, sunlit neutral walls, and a grand two-story foyer that sets an elegant yet welcoming tone. Host holidays in your formal dining room or create a cozy home office in the formal living space. Gather with loved ones in the spacious open family room, warmed by a gas fireplace, or whip up favorite meals in your bright, oversized kitchen-complete with a oversized pantry, gas range, refrigerator, and a center island perfect for casual breakfasts or evening homework sessions. Convenient touches like a guest powder room and a generous laundry/mudroom off the garage make daily living seamless. Upstairs, unwind in your luxurious primary suite featuring a spa-like bath with double vanities, a soaking tub, separate shower, and a walk-in closet. Four additional bedrooms include a private in-law or guest suite with its own full bath, offering flexibility for guests or family. Enjoy weekends at the community pool, watch the kids play on the playground, or take evening strolls on peaceful sidewalks. Experience the perfect blend of comfort, style, and community-professionally presented for modern family living. Welcome home!
/t.realgeeks.media/resize/140x/https://u.realgeeks.media/victorrosado%252FFor_Logo_Use.png)
Additional Information
- HOA (annual)
- $900
- Appliances
- Dishwasher, Disposal, LP Gas Water Heater, Microwave, Oven, Range, Refrigerator
- Interior Features
- Breakfast Area, Bathtub, Tray Ceiling(s), Double Vanity, Entrance Foyer, High Ceilings, Kitchen Island, Primary Suite, Pantry, Attic Stairs Pulldown, Separate Shower, Primary Upstairs, Fireplace(s)
- Cooling
- Central Air, Electric
- Heating
- Central, Natural Gas
- Fireplaces
- 1
- Foundation
- Concrete Perimeter, Slab
- Roof
- Composition
- Exterior Features
- Deck
- Lot Information
- Back Yard, Level, Private
- Utilities
- Cable Available, Underground Utilities
- Water
- Public
Mortgage Calculator
Listing courtesy of Re/Max Towne Square.

Copyright 2026 NCRMLS. All rights reserved. North Carolina Regional Multiple Listing Service, (NCRMLS), provides content displayed here (“provided content”) on an “as is” basis and makes no representations or warranties regarding the provided content, including, but not limited to those of non-infringement, timeliness, accuracy, or completeness. Individuals and companies using information presented are responsible for verification and validation of information they utilize and present to their customers and clients. NCRMLS will not be liable for any damage or loss resulting from use of the provided content or the products available through Portals, IDX, VOW, and/or Syndication. Recipients of this information shall not resell, redistribute, reproduce, modify, or otherwise copy any portion thereof without the expressed written consent of NCRMLS.