7044 Snap Spur Cir, Aiken, SC 29801
- $564,900
- 5
- BD
- 3
- BA
- 3,420
- SqFt




- List Price
- $564,900
- Status
- ACTIVE
- MLS#
- 98201775
- Price Change
- ▼ $10,000 1790118883
- Days on Market
- 248
- Year Built
- 2025
- Levels
- Two
- Bedrooms
- 5
- Bathrooms
- 3
- Full-baths
- 3
- Living Area
- 3,420
- Acres
- 1.06
- Neighborhood
- Hancock Farms
Property Description
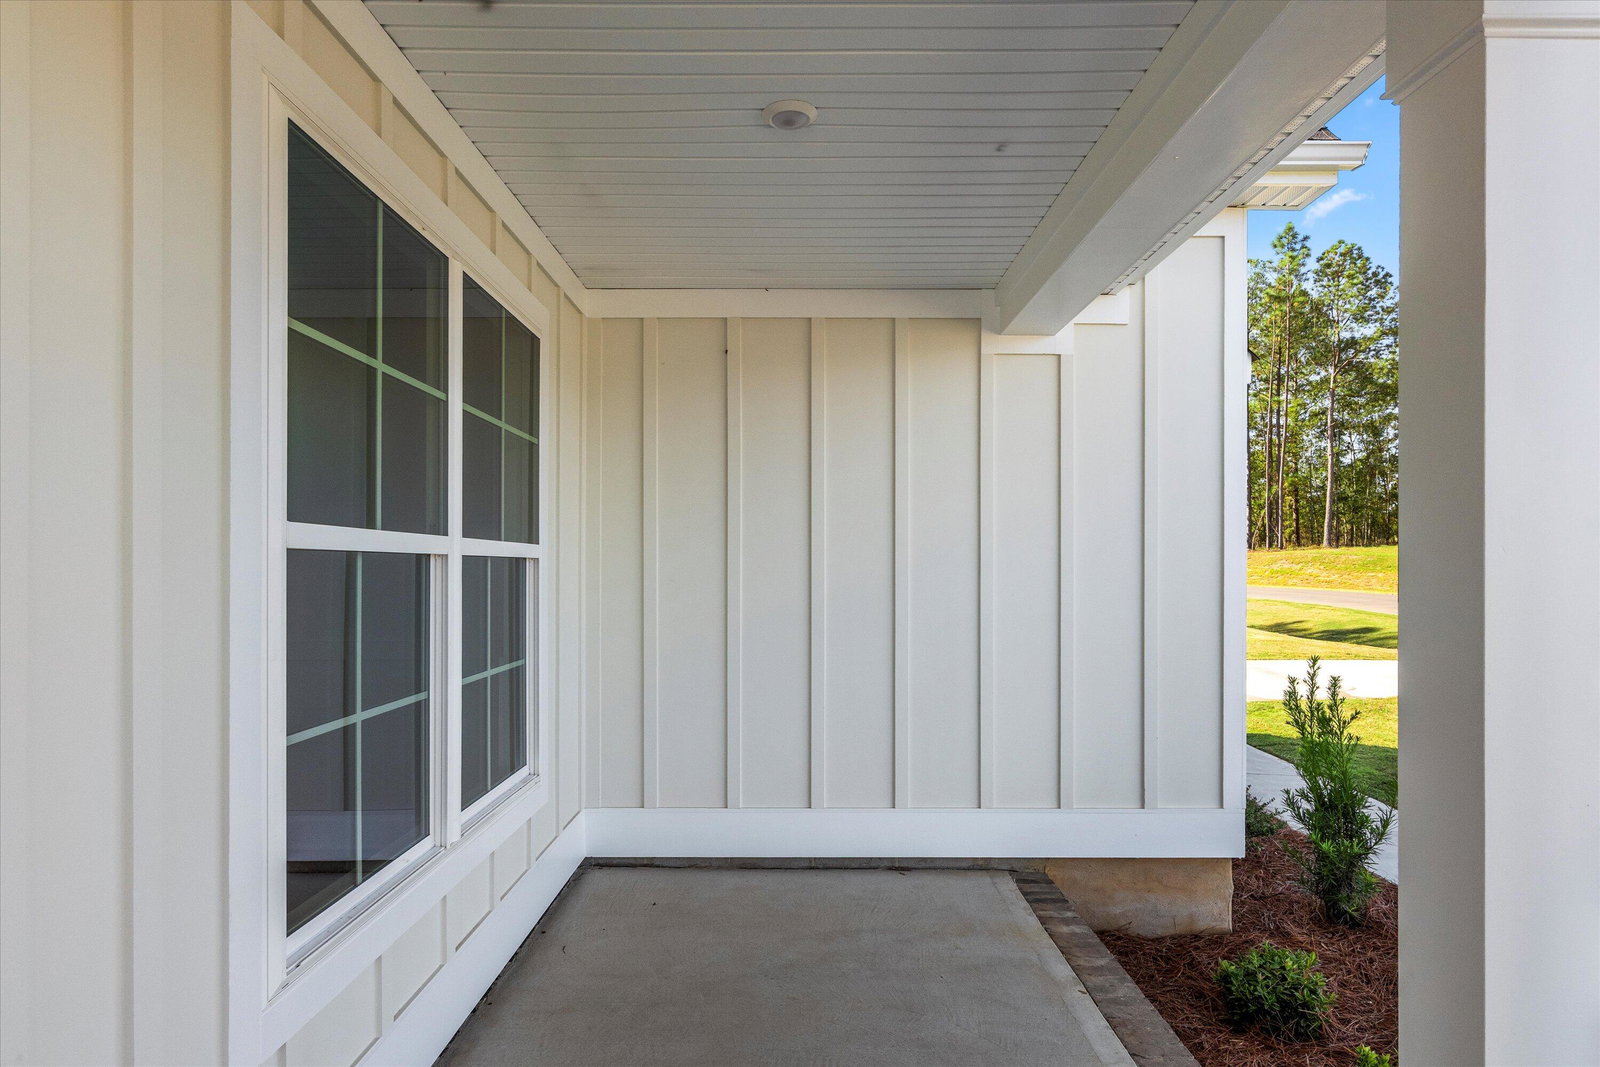
Now offering 10k towards closing cost with preferred lender! The Charleston, a stunning two-story home crafted by Eastwood Homes, situated on spacious 1-acre homesites just minutes from I-20, Downtown Aiken, and the University of South Carolina Aiken. This impressive residence offers five bedrooms, three full bathrooms, and an array of upscale features designed to exceed expectations. From the moment you arrive, the side-load garage, utility garage, and oversized entryway provide both curb appeal and convenience. Inside, a dedicated home office sits just off the foyer, offering an ideal space for productivity. The heart of the home is designer kitchen, complete with a large island, abundant counter space, and seamless flow into the two-story family room. The first floor also features a guest suite with a full bath, providing a private retreat for visitors. Upstairs, the luxurious primary suite includes a large walk-in closet and a en-suite bathroom with a five-piece layout. Three additional bedrooms, another full bath, and a spacious second-floor laundry room on the upper level. Step outside to enjoy your covered back porch, perfect for morning coffee or evening gatherings in your expansive backyard. This home is designed and built to be energy efficient, using sustainable construction practices, HERS rated, and NAHB Green building guidelines. Photos are stock and may show actual options and/or representative options, check with agent for details.
/t.realgeeks.media/resize/140x/https://u.realgeeks.media/victorrosado%252FFor_Logo_Use.png)
Additional Information
- HOA (annual)
- $875
- Available Amenities
- Other
- Appliances
- Built-In Microwave, Dishwasher, Cooktop
- Interior Features
- Walk-In Closet(s), Entrance Foyer, Kitchen Island, Pantry, Eat-In Kitchen, In-Law Arrangement, Walk-In Closet(s)
- Cooling
- Central Air, Ceiling Fan(s)
- Heating
- Fireplace, Electric, Heat Pump
- Fireplaces
- 1
- Foundation
- Slab
- Roof
- Composition
- Exterior Features
- Other
- Lot Information
- Other, Landscaped, Sprinkler System-Yard, Sprinkler System-Yard
- Utilities
- Other
- Lot Water Features
- Other
- Water
- Well
- Elementary School
- Byrd
- Middle School
- Leavelle McCampbell
- High School
- Midland Valley
Mortgage Calculator
Listing courtesy of Southeastern Residential, LLC.

Copyright 2026 NCRMLS. All rights reserved. North Carolina Regional Multiple Listing Service, (NCRMLS), provides content displayed here (“provided content”) on an “as is” basis and makes no representations or warranties regarding the provided content, including, but not limited to those of non-infringement, timeliness, accuracy, or completeness. Individuals and companies using information presented are responsible for verification and validation of information they utilize and present to their customers and clients. NCRMLS will not be liable for any damage or loss resulting from use of the provided content or the products available through Portals, IDX, VOW, and/or Syndication. Recipients of this information shall not resell, redistribute, reproduce, modify, or otherwise copy any portion thereof without the expressed written consent of NCRMLS.