929 Heartwood Ave, Richmond Hill, GA 31324
- $574,911
- 3
- BD
- 3
- BA
- 2,953
- SqFt



- List Price
- $574,911
- Status
- ACTIVE
- MLS#
- SA351795
- Price Change
- ▲ $25,000 1785961969
- Days on Market
- 140
- Year Built
- 2026
- Bedrooms
- 3
- Bathrooms
- 3
- Half-baths
- 1
- Full-baths
- 2
- Living Area
- 2,953
- Acres
- 0.20
- Neighborhood
- Heartwood
Property Description
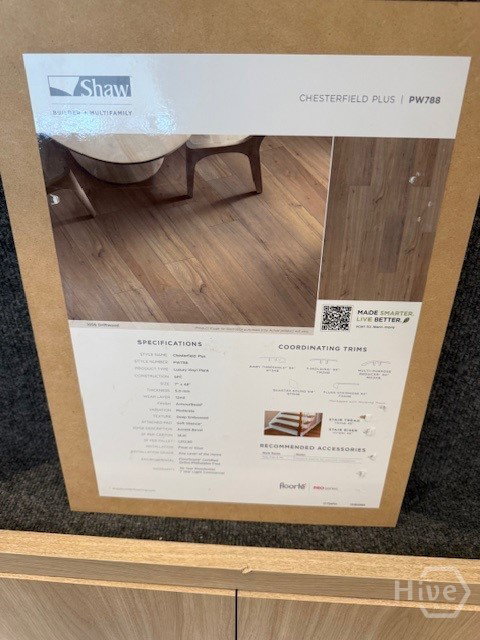
Welcome to the Primrose floor plan—a charming two-story home designed for comfortable, everyday living. With its inviting wraparound porch and spacious screened lanai, this home offers the perfect setting to relax, unwind, and enjoy indoor-outdoor living year-round. Inside, you’ll find a bright, open layout with stylish finishes throughout. The heart of the home is a beautifully designed kitchen featuring quartz countertops, designer cabinetry, stainless steel appliances, and plenty of space for cooking and gathering. A convenient wet bar beverage center adds an extra touch for entertaining. The serene morning room fills with natural light, creating the perfect spot to start your day, while the adjacent dining and living areas make entertaining effortless. Upstairs, the spacious owner’s suite provides a private retreat with a spa-like bathroom, complete with a walk-in shower and elegant finishes. Additional bedrooms offer flexibility for family, guests, or a home office. Thoughtful details like upgraded flooring, contemporary lighting, and generous closet space add comfort and convenience throughout. Outside, enjoy a landscaped yard, welcoming entry, and backyard space perfect for relaxing or hosting. A double car garage adds everyday ease and extra storage. Blending style, comfort, and functionality, the Primrose is a place you’ll be proud to call home.
/t.realgeeks.media/resize/140x/https://u.realgeeks.media/victorrosado%252FFor_Logo_Use.png)
Additional Information
- HOA (annual)
- $991
- Appliances
- Some Gas Appliances, Convection Oven, Cooktop, Dishwasher, Disposal, LP Gas Water Heater, Microwave, Range Hood, Water Heater
- Interior Features
- Butler Pantry, Breakfast Area, Double Vanity, High Ceilings, Kitchen Island, Pantry, Attic Stairs Pulldown, Primary Upstairs, Instant Hot Water, Programmable Thermostat
- Cooling
- Central Air, Electric
- Heating
- Electric, Heat Pump
- Lot Information
- Sprinkler System-Yard
- Utilities
- Cable Available, Underground Utilities
- Water
- Public
Mortgage Calculator
Listing courtesy of Pulte Realty of Georgia Inc.

Copyright 2026 NCRMLS. All rights reserved. North Carolina Regional Multiple Listing Service, (NCRMLS), provides content displayed here (“provided content”) on an “as is” basis and makes no representations or warranties regarding the provided content, including, but not limited to those of non-infringement, timeliness, accuracy, or completeness. Individuals and companies using information presented are responsible for verification and validation of information they utilize and present to their customers and clients. NCRMLS will not be liable for any damage or loss resulting from use of the provided content or the products available through Portals, IDX, VOW, and/or Syndication. Recipients of this information shall not resell, redistribute, reproduce, modify, or otherwise copy any portion thereof without the expressed written consent of NCRMLS.