1085 Conn Dr, Evans, GA 30809
- $469,999
- 6
- BD
- 5
- BA
- 4,858
- SqFt







- List Price
- $469,999
- Status
- ACTIVE
- MLS#
- 100587998
- Price Change
- ▼ $20,000 1790288168
- Days on Market
- 81
- Year Built
- 2007
- Levels
- Three Or More
- Bedrooms
- 6
- Bathrooms
- 5
- Full-baths
- 5
- Living Area
- 4,858
- Acres
- 0.47
- Neighborhood
- Sumter Landing
Property Description
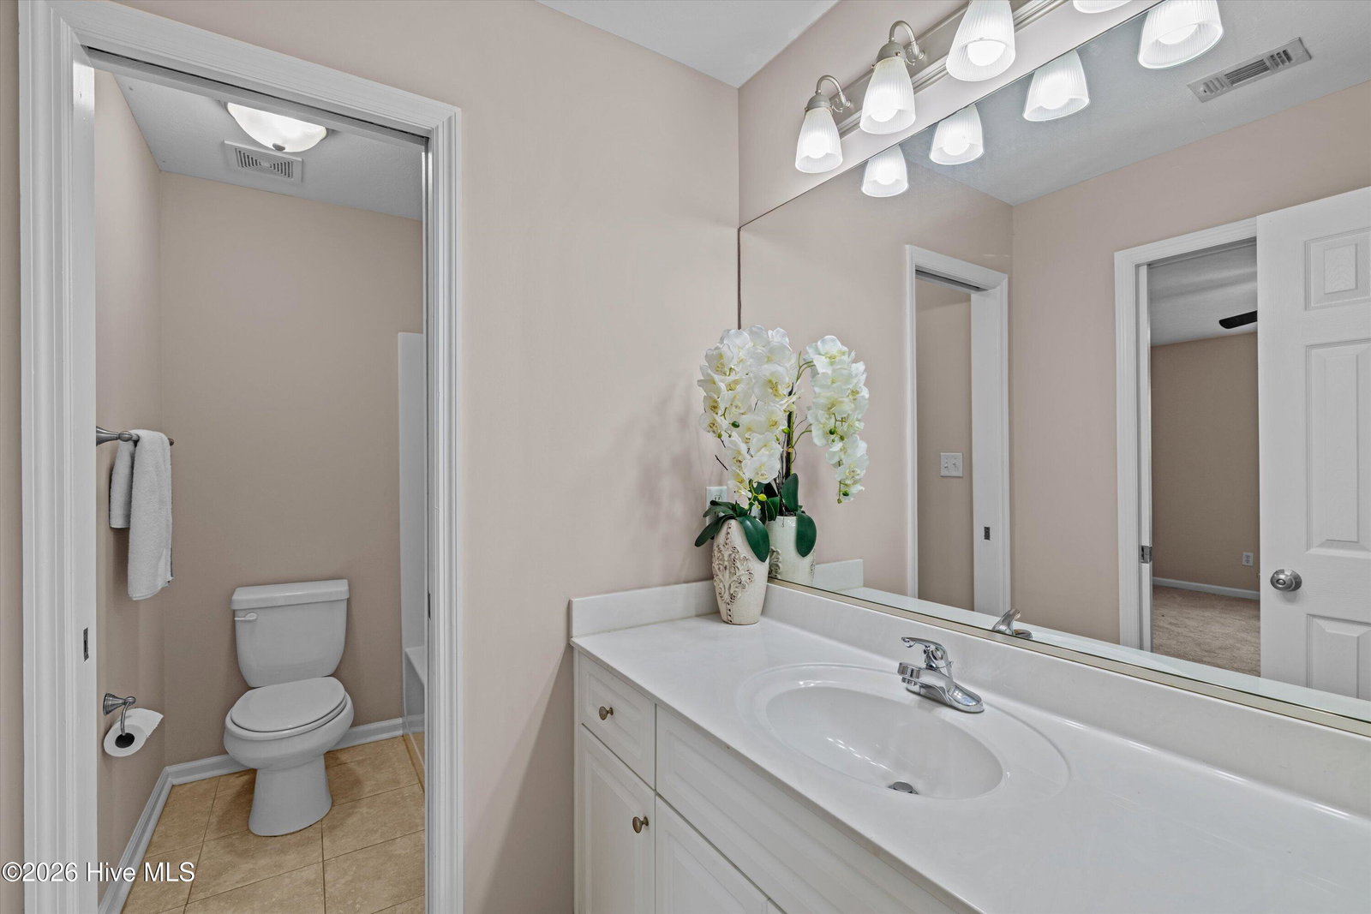
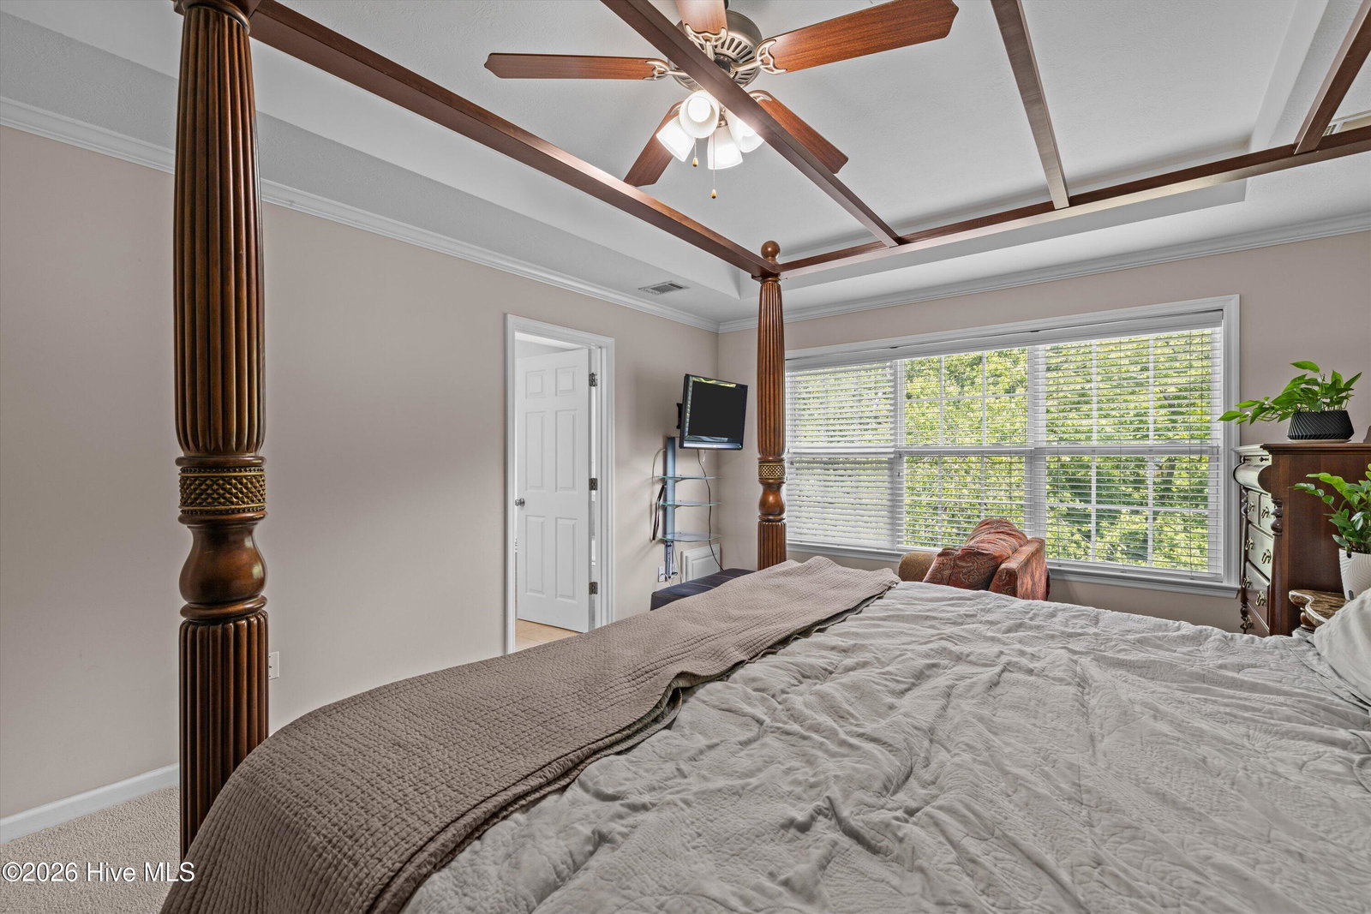
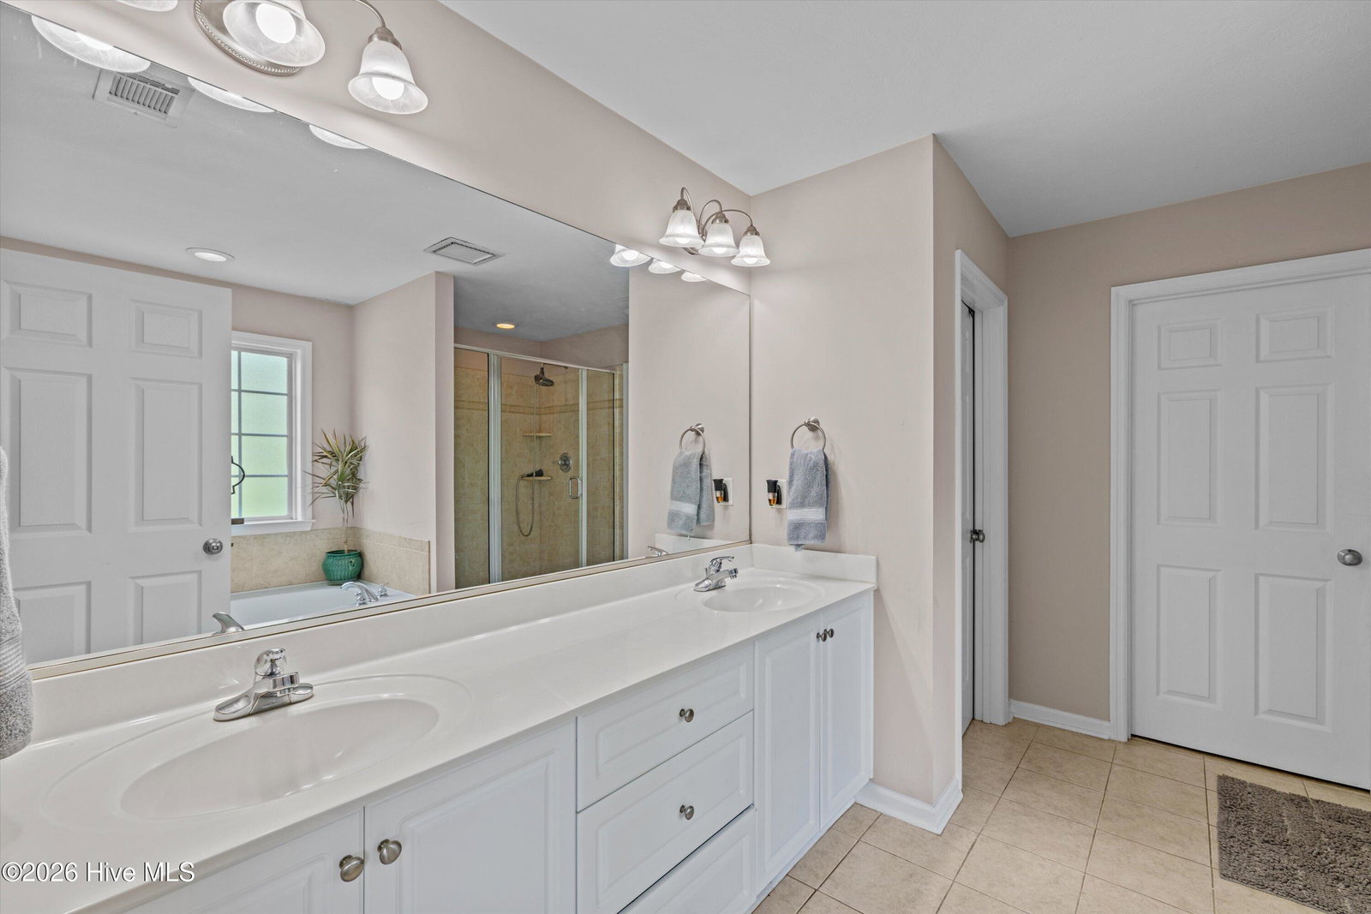
Considering all Offer! 50k Reduced price!! Come check out this Amazing well-kept home in Beautiful Sumter Landing! Priced well below appraised value!! Great for Masters Rental that should rent at least 15k for the week!! As you step into this beautiful two-story with fully finished Basement, 6-bedroom 5 Full bathroom home, from the rocking chair covered front porch, the entrance foyer will lead you into a spacious living room with fireplace and real Hardwood floors, perfect for entertaining and gathering with family and friends. Just to the left of the Foyer is a formal dining room area. Kitchen is well equipped with stainless steel Refrigerator, Dishwasher, and Microwave. Also, an Induction Cooktop built into the Beautiful Quartz counter tops, great for gourmet Cooking! With plenty of cabinet space and pantry. Upstairs has 4 bedrooms and 3 full bathrooms including the primary. Head downstairs to enjoy a large game room, a second living area to entertain more guests, the 6th bedroom and 5th full bathroom, Amazing Theatre ready for the whole family to snuggle up and watch movies! Step out onto the Custom Stone Back Patio custom-built Fireplace below the Screened in back porch and Wooden Deck. Ready for the Family Cook Outs! Outside of the home has been painted. Plenty of storage throughout the home! Schedule your showings today!
/t.realgeeks.media/resize/140x/https://u.realgeeks.media/victorrosado%252FFor_Logo_Use.png)
Additional Information
- HOA (annual)
- $550
- Available Amenities
- Community Pool, Maintenance Common Areas
- Appliances
- Electric Oven, Built-In Microwave, Electric Oven, Refrigerator, Dishwasher, Electric Range, Sump Pump
- Interior Features
- Walk-In Closet(s), High Ceilings, Ceiling Fans, Pantry, Walk-In Shower, Drapes/Blinds, Eat-In Kitchen, Walk-In Closet(s)
- Cooling
- Central Air, Ceiling Fan(s), Multi Units
- Heating
- Natural Gas, Fireplace, Heat Pump, Natural Gas
- Fireplaces
- 1
- Foundation
- Block, Slab, Concrete Perimeter
- Roof
- Shingle
- Exterior Features
- See Remarks
- Lot Information
- Landscaped
- Utilities
- Cable Available, Natural Gas Available, Natural Gas Available, Sewer Available, Water Available, Water Available
- Lot Water Features
- Other
- Water
- Public, County
- Elementary School
- River Ridge
- Middle School
- Riverside
- High School
- Greenbrier
Mortgage Calculator
Listing courtesy of Keller Williams Realty Augusta Partners.

Copyright 2026 NCRMLS. All rights reserved. North Carolina Regional Multiple Listing Service, (NCRMLS), provides content displayed here (“provided content”) on an “as is” basis and makes no representations or warranties regarding the provided content, including, but not limited to those of non-infringement, timeliness, accuracy, or completeness. Individuals and companies using information presented are responsible for verification and validation of information they utilize and present to their customers and clients. NCRMLS will not be liable for any damage or loss resulting from use of the provided content or the products available through Portals, IDX, VOW, and/or Syndication. Recipients of this information shall not resell, redistribute, reproduce, modify, or otherwise copy any portion thereof without the expressed written consent of NCRMLS.