Share this with your friends


910-367-2993
Real Estate Company
124 Regency Cir, Pooler, GA 31322
- $317,500
- 3
- BD
- 3
- BA
- 2,760
- SqFt




- Sold Price
- $317,500
- List Price
- $319,900
- Status
- CLOSED
- MLS#
- SA355241
- Closing Date
- Sep 15, 2026
- Days on Market
- 133
- Year Built
- 2005
- Bedrooms
- 3
- Bathrooms
- 3
- Full-baths
- 3
- Living Area
- 2,760
- Acres
- 0.09
- Neighborhood
- The Retreat at Forest Lakes
Property Description
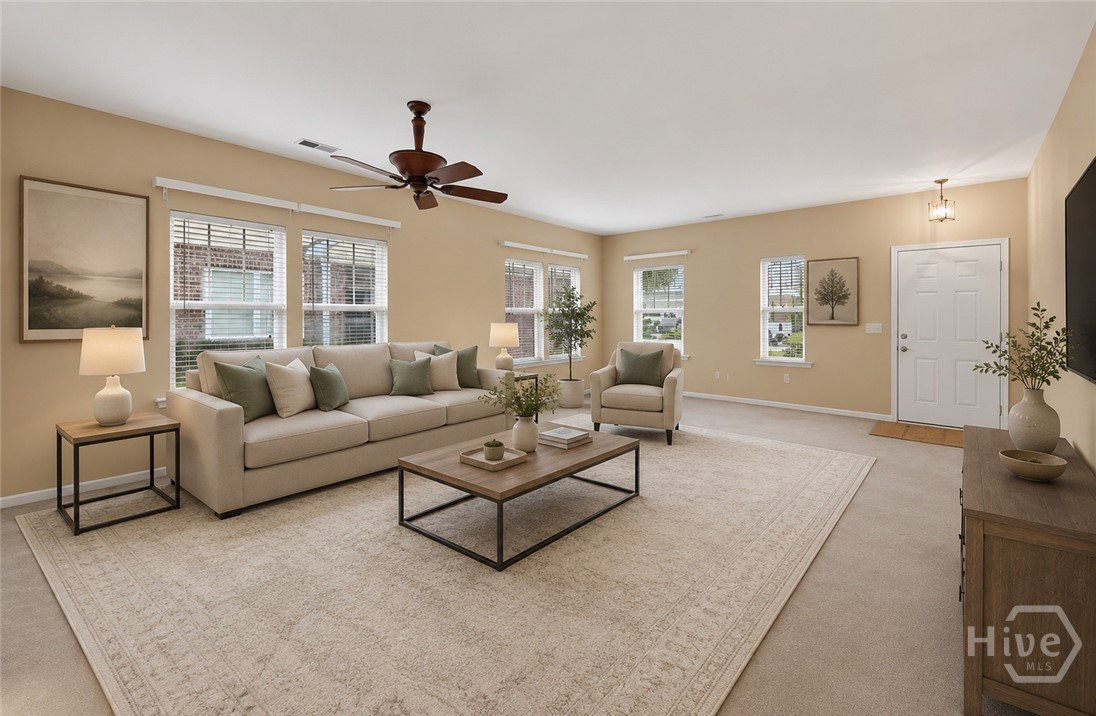
Welcome to waterfront living in the heart of Pooler! Located at 124 Regency Circle, this spacious 3-bedroom, 3-bath home offers 2,760 sq ft of comfortable and functional living space with beautiful pond views right in your backyard. Step inside to find a huge living room perfect for entertaining or relaxing, along with a separate dining room ideal for gatherings. The fully equipped kitchen features ample cabinetry, generous counter space and a layout that flows seamlessly into the main living areas. The primary suite and one additional bedroom, along with two full bathrooms, are conveniently located on the main level, offering flexibility and ease of living. Upstairs, you’ll find a large private bedroom with its own full bathroom and walk-in closet, perfect for guests, bonus space or a secluded retreat. One of the standout features of this home is the large sunroom overlooking the backyard and serene pond, creating the perfect spot for morning coffee or unwinding at the end of the day. Enjoy peace of mind with major updates already completed, including a roof just 2 years old, HVAC system replaced in 2025, making this home truly move in ready. Additional highlights include a 2-car garage, spacious layout, and a prime location just minutes from shopping, dining and everything Pooler has to offer. Don’t miss your opportunity to own a well maintained waterfront home with space, comfort, and convenience! Come enjoy Forest Lakes amazing amenities including a pool, clubhouse, tennis courts and playground.
/t.realgeeks.media/resize/140x/https://u.realgeeks.media/victorrosado%252FFor_Logo_Use.png)
Additional Information
- HOA (annual)
- $330
- Appliances
- Convection Oven, Dishwasher, Electric Water Heater, Microwave, Oven, Plumbed For Ice Maker, Range, Self Cleaning Oven, Refrigerator
- Interior Features
- Attic, Bathtub, Ceiling Fans, Double Vanity, Entrance Foyer, Primary Downstairs, Primary Suite, Attic Stairs Pulldown, Separate Shower
- Cooling
- Central Air, Electric, Heat Pump
- Heating
- Central, Electric, Heat Pump
- Foundation
- Slab
- Lot Information
- Back Yard, Irregular Lot, Private, Sprinkler System-Yard
- Waterfront
- Yes
- Utilities
- Underground Utilities
- Lot Water Features
- Pond
- Water
- Public
Mortgage Calculator
Listing courtesy of Keller Williams Coastal Area P. Selling Office: Exclusive Buyer's Realty.

Copyright 2026 NCRMLS. All rights reserved. North Carolina Regional Multiple Listing Service, (NCRMLS), provides content displayed here (“provided content”) on an “as is” basis and makes no representations or warranties regarding the provided content, including, but not limited to those of non-infringement, timeliness, accuracy, or completeness. Individuals and companies using information presented are responsible for verification and validation of information they utilize and present to their customers and clients. NCRMLS will not be liable for any damage or loss resulting from use of the provided content or the products available through Portals, IDX, VOW, and/or Syndication. Recipients of this information shall not resell, redistribute, reproduce, modify, or otherwise copy any portion thereof without the expressed written consent of NCRMLS.