807 E 36th St, Savannah, GA 31401
- $509,500
- 3
- BD
- 3
- BA
- 1,824
- SqFt




- List Price
- $509,500
- Status
- ACTIVE
- MLS#
- SA356812
- Price Change
- ▼ $28,000 1787880517
- Days on Market
- 112
- Year Built
- 2026
- Bedrooms
- 3
- Bathrooms
- 3
- Half-baths
- 1
- Full-baths
- 2
- Living Area
- 1,824
- Acres
- 0.06
- Neighborhood
- Midtown Savannah
Property Description
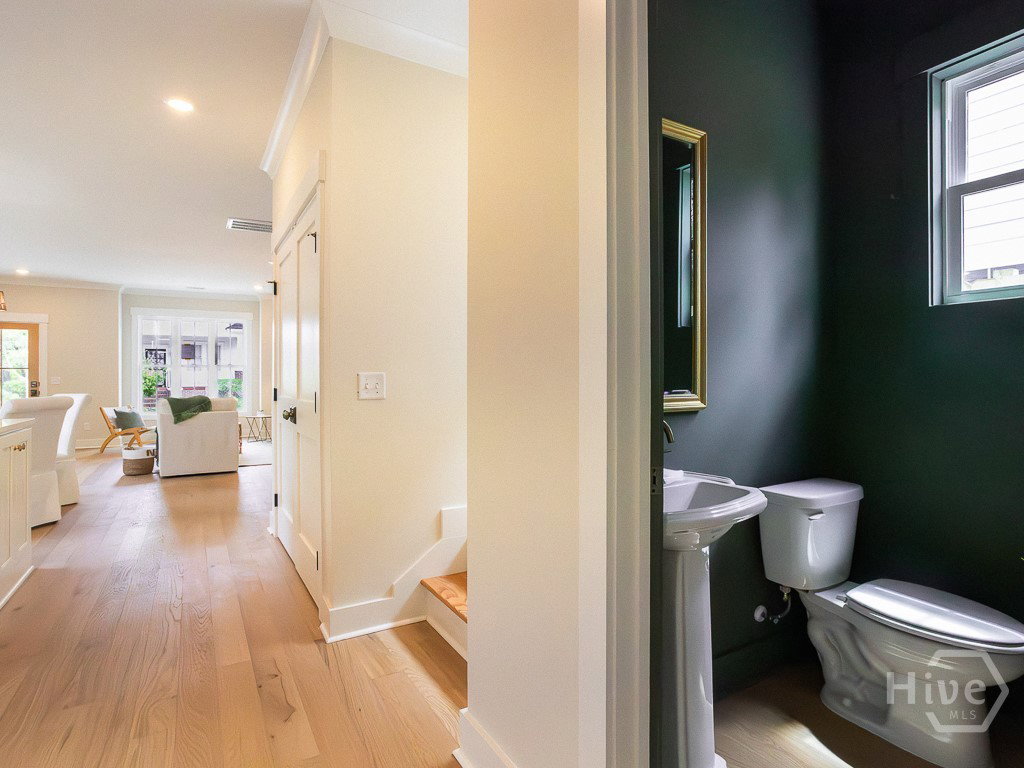
Seller providing $10k buyer credit or 2 year buy down for qualified buyers; 1st year payment ~$2500 for conventional and FHA buyers. Fresh and imaginative Midtown Savannah new construction that’s decidedly unexpected. Park off-street next to a Hardie sided home drenched in Oyster Bay hue. Mature stalks of Evergreen Yew, pop of Japanese red Maple, craftsman style door and a copper lantern overhead all charm before you even get inside. Open the door and your eyes rise to tall ceilings while golden hardwoods ground the home in warmth. Upgrades are uncommon, the colors vibrant and modern throughout. The kitchen features soft-close ceiling height cabinetry, white quartz tops with gold veining, a 7’ island with storage, Kitchen Aid stainless appliances (including gas range) and a brushed gold pot filler centerpiece, all against a sage green pencil tile backsplash. An open concept with living space, defined dining area, double door pantry storage, laundry and flex space with a *surprise* pet bowl filler are all first-floor offerings. The second floor features a primary suite with walk-in closet system & bathroom with richly colored double vanity, walk-in shower, frameless glass surround and tile floors. 2 additional bedrooms and full bathroom complete the floorplan. Nothing beats new construction efficiency and just in time for summer: spay foam attic insulation, brand new HVAC under warranty, double paned windows and on demand hot water with tankless gas heater. The yard is fenced; the address is a vibe. Right off Paulsen and only a quarter mile walk to the Laundry Diner or mile long bike ride west to Forsyth Park, Starland & Savannah’s Historic District or east to Daffin Park.
/t.realgeeks.media/resize/140x/https://u.realgeeks.media/victorrosado%252FFor_Logo_Use.png)
Additional Information
- Appliances
- Some Gas Appliances, Dishwasher, LP Gas Water Heater, Microwave, Oven, Range, Range Hood, Refrigerator
- Interior Features
- Ceiling Fans, Double Vanity, High Ceilings, Other, Attic Stairs Pulldown, Recessed Lighting, Separate Shower, Primary Upstairs, Programmable Thermostat
- Cooling
- Central Air, Electric
- Heating
- Central, Electric
- Foundation
- Concrete Perimeter, Raised, Slab
- Roof
- Asphalt, Ridge Vents
- Exterior Features
- Balcony
- Lot Information
- City Lot
- Utilities
- Underground Utilities
- Water
- Public
Mortgage Calculator
Listing courtesy of Daniel Ravenel SIR.

Copyright 2026 NCRMLS. All rights reserved. North Carolina Regional Multiple Listing Service, (NCRMLS), provides content displayed here (“provided content”) on an “as is” basis and makes no representations or warranties regarding the provided content, including, but not limited to those of non-infringement, timeliness, accuracy, or completeness. Individuals and companies using information presented are responsible for verification and validation of information they utilize and present to their customers and clients. NCRMLS will not be liable for any damage or loss resulting from use of the provided content or the products available through Portals, IDX, VOW, and/or Syndication. Recipients of this information shall not resell, redistribute, reproduce, modify, or otherwise copy any portion thereof without the expressed written consent of NCRMLS.