Share this with your friends


910-367-2993
Real Estate Company
265 Deerhill Dr, Bogart, GA 30622
- $662,500
- 3
- BD
- 4
- BA
- 3,395
- SqFt




- Sold Price
- $662,500
- List Price
- $675,000
- Status
- CLOSED
- MLS#
- CL345317
- Closing Date
- May 15, 2026
- Days on Market
- 150
- Year Built
- 1992
- Bedrooms
- 3
- Bathrooms
- 4
- Half-baths
- 1
- Full-baths
- 3
- Living Area
- 3,395
- Acres
- 1.65
- Neighborhood
- Deerfield Commons
Property Description
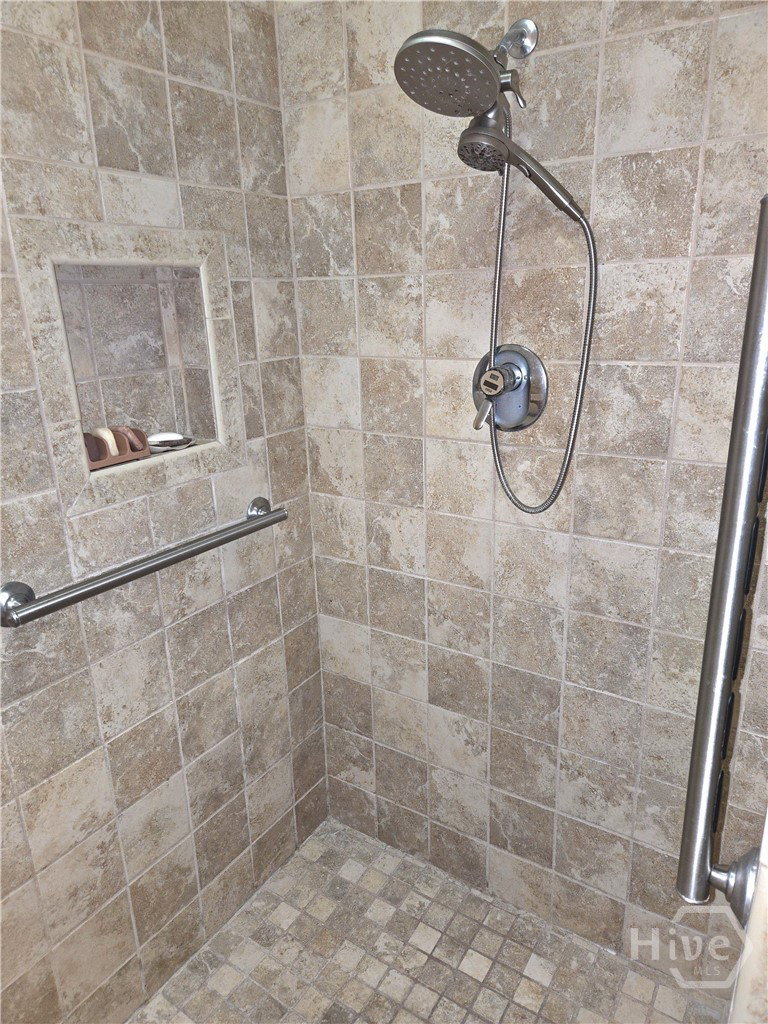
Welcome to the one level brick home you have been searching for in the area. This 3 br/3.5 bath home has an easy living, open floorplan with the kitchen, garage, bonus space with full bath above the garage and laundry room on one side of the home. While the main living space is thoughtfully positioned in the heart of the home, all bedrooms are situated on the other side with UPDATES GALORE: 18 new windows, roof, hvac, hot water heater, new septic field lines, kitchen, half bath, primary suite and sunroom addition. The tastefully remodeled kitchen boasts: a gas, WOLF Range Top, Thermador vent hood, double oven, travertine backsplash and a dapper granite that compliments the cabinets and hardware throughout. The welcoming and open foyer leads to an office or dining room on one side and a formal living or work area on the other side with floor to ceiling built in cabinets, WIDE halls and entry ways, no step entries and more. The great room greets you with a cozy fireplace, warmth and a flow that leads the way as you move from great room to the sunroom on the back of the home. The owner's suite has had a stunning remodel with: zero entry shower, grab bars, soaking tub, double vanity, handsome cabinets, hardware and fixtures, tasteful tile floors, linen closet and direct access to the sunroom. The additional bedrooms and full bath are accessed via the hall. The stylish half bath is situated off the great room and kitchen. 265 Deerhill Drive is ready for you. Welcome HOME.
/t.realgeeks.media/resize/140x/https://u.realgeeks.media/victorrosado%252FFor_Logo_Use.png)
Additional Information
- HOA (annual)
- $150
- Appliances
- Some Electric Appliances, Some Gas Appliances, Cooktop, Double Oven, Dishwasher, Freezer, LP Gas Water Heater, Microwave, Oven, Plumbed For Ice Maker, Range, Range Hood, Self Cleaning Oven, Dryer, Refrigerator, Washer
- Interior Features
- Attic, Breakfast Area, Bathtub, Ceiling Fans, Double Vanity, Entrance Foyer, Primary Downstairs, Primary Suite, Pantry, Separate Shower, Fireplace(s)
- Cooling
- Central Air, Electric
- Heating
- Central, Electric
- Fireplaces
- 1
- Foundation
- Crawl Space
- Roof
- Composition
- Lot Information
- Back Yard, Level, Private
- Utilities
- Cable Available, Underground Utilities
- Water
- Public
- Elementary School
- Cleveland Road
- Middle School
- Burney Harris
- High School
- Clarke Central
Mortgage Calculator
Listing courtesy of Ansley Real Estate Christie's. Selling Office: Compass Georgia, LLC.

Copyright 2026 NCRMLS. All rights reserved. North Carolina Regional Multiple Listing Service, (NCRMLS), provides content displayed here (“provided content”) on an “as is” basis and makes no representations or warranties regarding the provided content, including, but not limited to those of non-infringement, timeliness, accuracy, or completeness. Individuals and companies using information presented are responsible for verification and validation of information they utilize and present to their customers and clients. NCRMLS will not be liable for any damage or loss resulting from use of the provided content or the products available through Portals, IDX, VOW, and/or Syndication. Recipients of this information shall not resell, redistribute, reproduce, modify, or otherwise copy any portion thereof without the expressed written consent of NCRMLS.