214 Blandford Way, Rincon, GA 31326
- $449,000
- 3
- BD
- 2
- BA
- 2,203
- SqFt






- List Price
- $449,000
- Status
- ACTIVE
- MLS#
- SA361926
- Days on Market
- 22
- Year Built
- 2015
- Bedrooms
- 3
- Bathrooms
- 2
- Full-baths
- 2
- Living Area
- 2,203
- Acres
- 0.32
- Neighborhood
- Blandford Crossing
Property Description
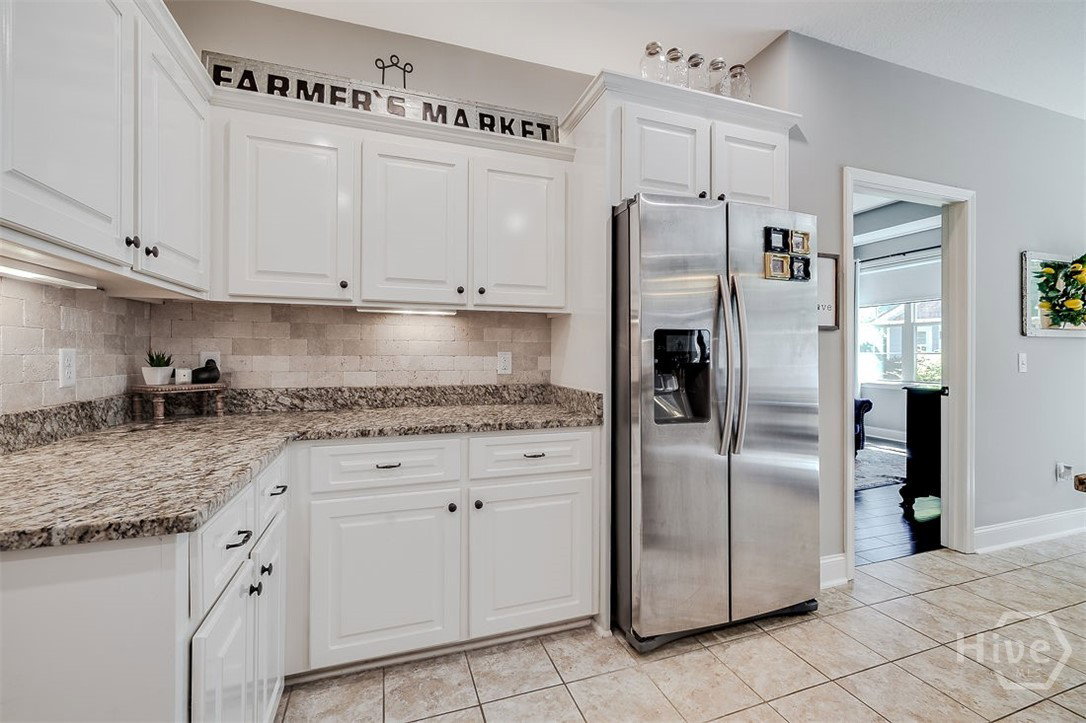
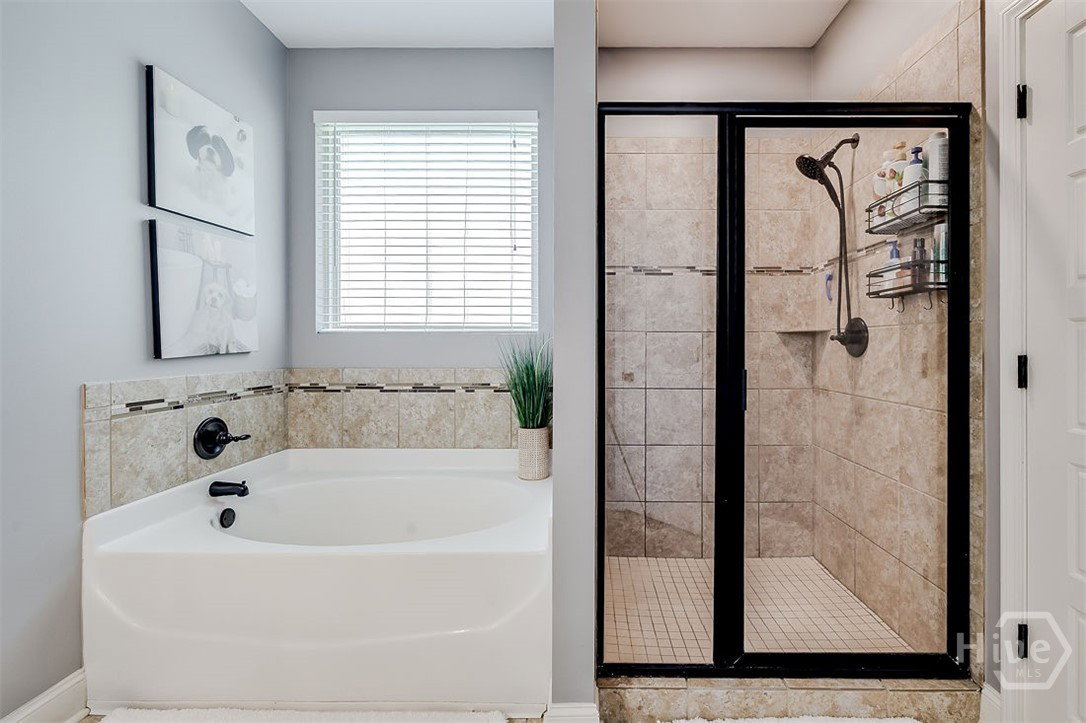
Charming 3-Bedroom Home with Bonus Room, Fenced Yard & Custom Outdoor Fireplace! Welcome home! This beautifully maintained 3-bedroom, 2-bath split-plan home offers a comfortable layout with plenty of space for everyday living and entertaining. Featuring durable cement siding with shake accents, beautiful wood floors, and an inviting open concept design, this home is sure to impress. The spacious living area flows seamlessly into the dining and kitchen spaces, creating the perfect gathering spot for family and friends. A formal dining room provides an ideal setting for special meals and celebrations, while the bonus room offers flexible space for a home office, playroom, media room, or guest area. Enjoy your morning coffee on the covered front porch or unwind in the evenings on the screened back porch. Step outside to the back patio featuring a custom brick fire pit, perfect for entertaining or relaxing under the stars. The white vinyl fenced backyard provides privacy and plenty of room to enjoy the outdoors, while a 12x15 storage building with power offers convenient space for tools, lawn equipment, hobbies, and more. With a dedicated laundry room, desirable split bedroom floor plan, and wonderful indoor and outdoor living spaces, this home offers the perfect combination of comfort, functionality, and charm. Come see all this home has to offer.
/t.realgeeks.media/resize/140x/https://u.realgeeks.media/victorrosado%252FFor_Logo_Use.png)
Additional Information
- HOA (annual)
- $750
- Appliances
- Some Electric Appliances, Dishwasher, Electric Water Heater, Microwave, Oven, Range
- Interior Features
- Breakfast Area, Breakfast Area, Double Vanity, Garden Tub/Roman Tub, High Ceilings, Primary Downstairs, Other, Pantry, Attic Stairs Pulldown, Recessed Lighting, Split Bedroom Plan, Separate Shower, Vaulted/Cathedral Ceilings
- Cooling
- Central Air, Electric
- Heating
- Central, Electric
- Roof
- Asphalt
- Exterior Features
- Fire Pit
- Lot Information
- Back Yard, Level, Private, Sprinkler System-Yard
- Utilities
- Underground Utilities
- Water
- Public
Mortgage Calculator
Listing courtesy of Next Move Real Estate LLC.

Copyright 2026 NCRMLS. All rights reserved. North Carolina Regional Multiple Listing Service, (NCRMLS), provides content displayed here (“provided content”) on an “as is” basis and makes no representations or warranties regarding the provided content, including, but not limited to those of non-infringement, timeliness, accuracy, or completeness. Individuals and companies using information presented are responsible for verification and validation of information they utilize and present to their customers and clients. NCRMLS will not be liable for any damage or loss resulting from use of the provided content or the products available through Portals, IDX, VOW, and/or Syndication. Recipients of this information shall not resell, redistribute, reproduce, modify, or otherwise copy any portion thereof without the expressed written consent of NCRMLS.