203 Veranda Ave, Guyton, GA 31312
- $399,000
- 4
- BD
- 3
- BA
- 2,822
- SqFt






- List Price
- $399,000
- Status
- ACTIVE
- MLS#
- SA357474
- Price Change
- ▼ $16,000 1785556565
- Days on Market
- 60
- Year Built
- 2003
- Bedrooms
- 4
- Bathrooms
- 3
- Half-baths
- 1
- Full-baths
- 2
- Living Area
- 2,822
- Acres
- 0.58
- Neighborhood
- Rabun Estates
Property Description
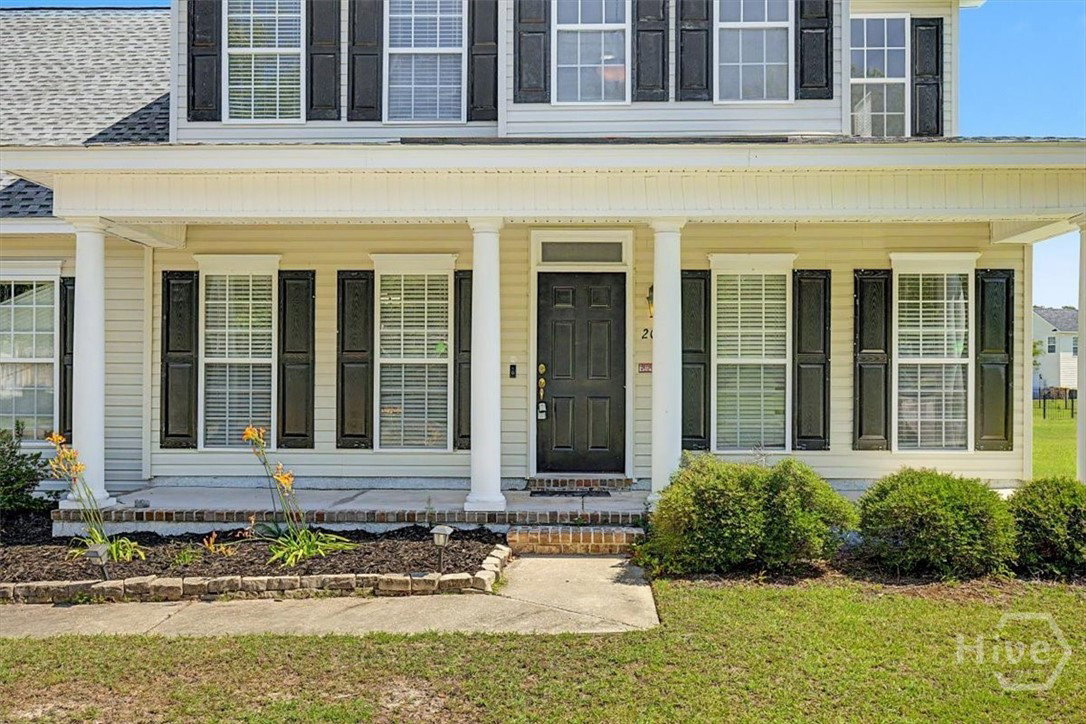
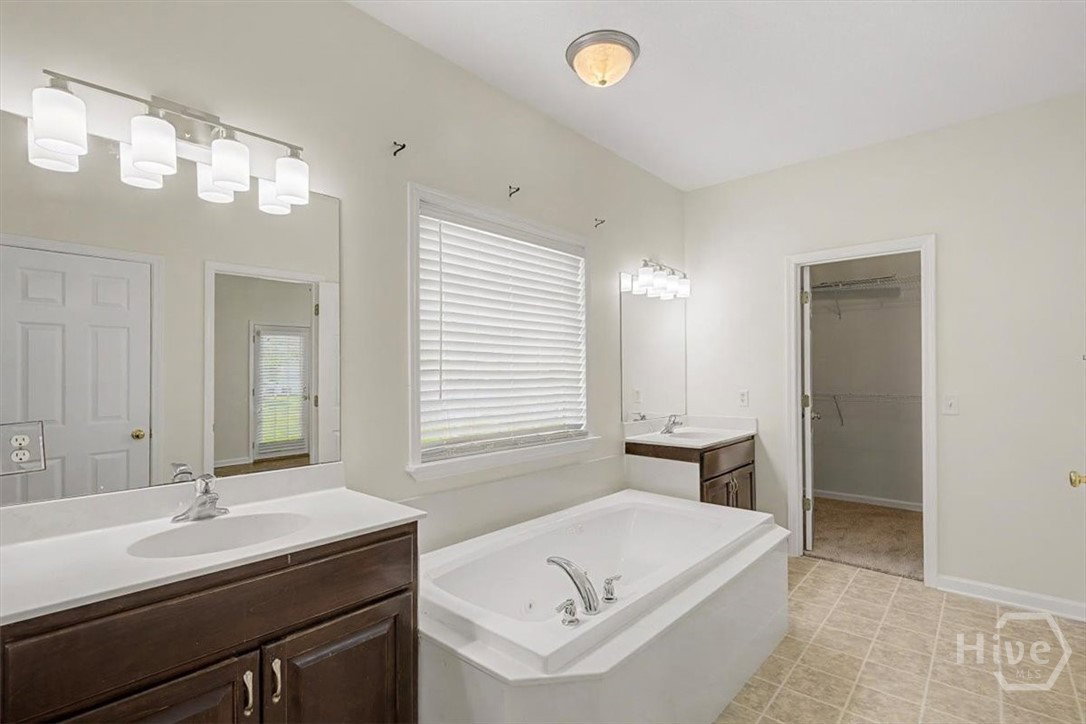
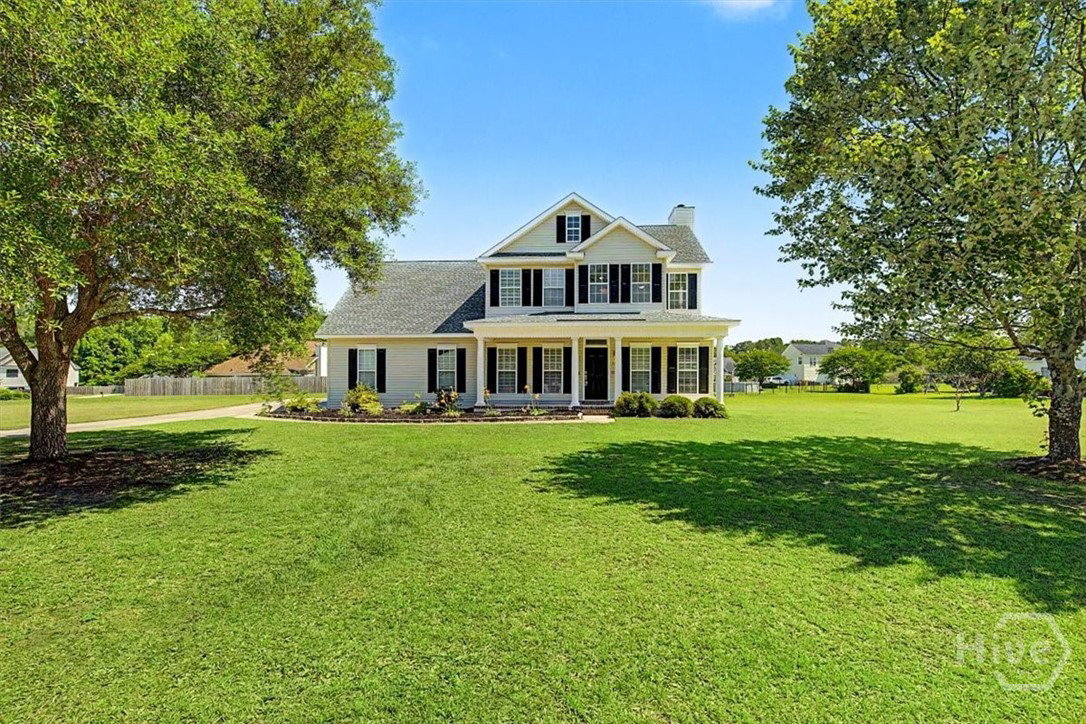
Welcome home to Rabun Estates, one of Guyton's most desirable communities known for its spacious lots and room to breathe. Unlike many newer neighborhoods, 203 Veranda is situated on over half an acre of land. The nicely maintained home offers the perfect blend of Southern charm and modern conveniences. A covered front porch sets the tone, while inside you'll find a bright, open layout featuring fresh paint and abundant natural light throughout. It's move in ready, but there's still room to update and design to your taste. The living space showcases high ceilings, gleaming floors, and a cozy fireplace, creating the ideal gathering space for family and friends. The kitchen has been refreshed with new countertops and a stylish backsplash, offering both functionality and contemporary appeal. The first-floor primary suite has an attached bath offering double vanities, separate shower, and jet tub for a spa-like retreat. Upstairs, you'll find three additional bedrooms and a full bathroom with all-new carpet and a flex space at the top of the stairs. Step outside to enjoy the covered back porch overlooking the expansive backyard. With more than half an acre to work with, there's plenty of room to add a pool, create an outdoor entertaining area, install a privacy fence, or design the backyard oasis you've always envisioned. The two car garage has high ceilings for vertical storage. A new roof was installed approx. 2 years ago with upgraded 50yr rated shingles. Zoned for sought after South Effingham schools, with only a 35-45 minute commute to downtown Savannah.
/t.realgeeks.media/resize/140x/https://u.realgeeks.media/victorrosado%252FFor_Logo_Use.png)
Additional Information
- HOA (annual)
- $250
- Appliances
- Electric Water Heater
- Interior Features
- Breakfast Area, Double Vanity, Garden Tub/Roman Tub, Primary Downstairs, Attic Stairs Pulldown, Separate Shower
- Cooling
- Central Air, Electric
- Heating
- Central, Electric
- Roof
- Asphalt, Composition
- Water
- Public
Mortgage Calculator
Listing courtesy of Seabolt Real Estate.

Copyright 2026 NCRMLS. All rights reserved. North Carolina Regional Multiple Listing Service, (NCRMLS), provides content displayed here (“provided content”) on an “as is” basis and makes no representations or warranties regarding the provided content, including, but not limited to those of non-infringement, timeliness, accuracy, or completeness. Individuals and companies using information presented are responsible for verification and validation of information they utilize and present to their customers and clients. NCRMLS will not be liable for any damage or loss resulting from use of the provided content or the products available through Portals, IDX, VOW, and/or Syndication. Recipients of this information shall not resell, redistribute, reproduce, modify, or otherwise copy any portion thereof without the expressed written consent of NCRMLS.