141 Dutch Island Dr, Savannah, GA 31406
- $1,375,000
- 4
- BD
- 4
- BA
- 5,710
- SqFt




- List Price
- $1,375,000
- Status
- ACTIVE
- MLS#
- SA362091
- Days on Market
- 1
- Year Built
- 2004
- Bedrooms
- 4
- Bathrooms
- 4
- Half-baths
- 1
- Full-baths
- 3
- Living Area
- 5,710
- Acres
- 0.55
- Neighborhood
- Dutch Island Ph 15
Property Description
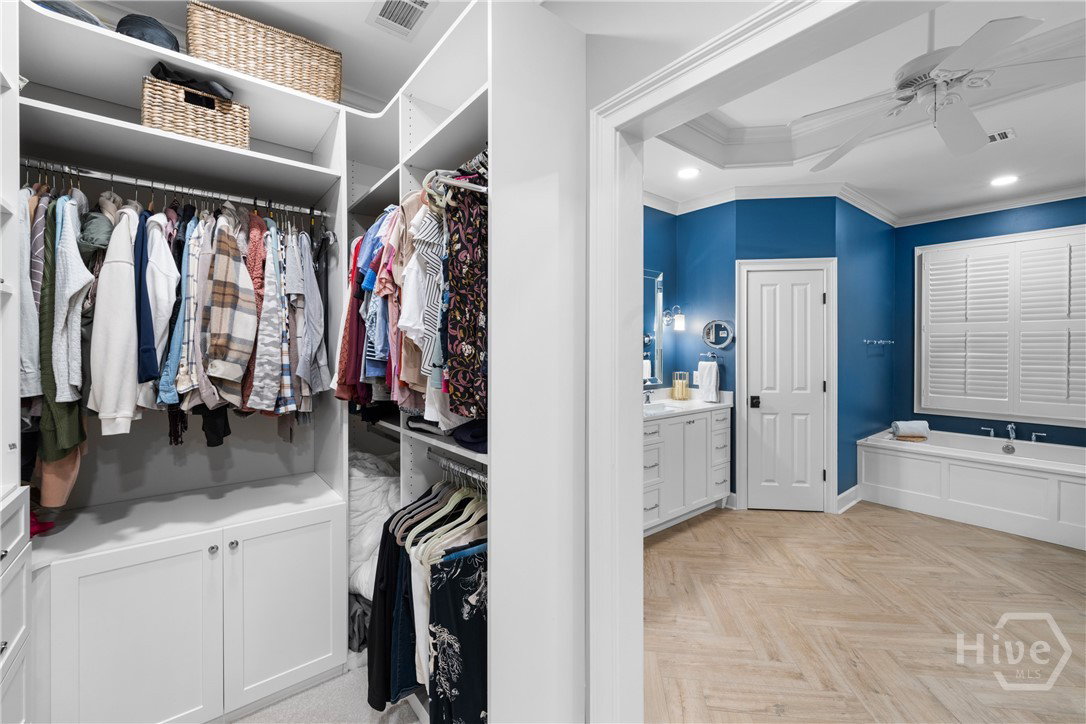
Located in the highly sought after waterfront community of Dutch Island, this beautifully updated two-story brick home offers exceptional space, comfort and upgrades throughout. The main level features spacious primary suite with recently updated bathroom. Private home office as well, formal Dining room and Living room with built-ins and gas fireplace. Gourmet kitchen with Cambria countertops, custom cabinetry, top of the line appliances. Kitchen opens to breakfast room and Keeping room creating the perfect gathering space for everyday living and entertaining. Upstairs you will find 3 generously sized bedrooms, large bonus open Loft area that provides flexible space for play area, second office or additional living space. Step outside to enjoy the screened porch overlooking large, fenced yard with plenty of room to add a pool. Outdoor amenities include gas grill area and gas fire pit, workshop and dog run. Additional highlights whole house generator, 3 car garage, extra boat parking. Flood Zone X Dutch Island is a gated waterfront community with very affordable amenities including 24 hour security, deepwater dock with boat ramp, tennis and pickle ball courts, playground and new pool coming in 2027. Golf cart friendly neighborhood.
/t.realgeeks.media/resize/140x/https://u.realgeeks.media/victorrosado%252FFor_Logo_Use.png)
Additional Information
- HOA (annual)
- $1,711
- Appliances
- Some Gas Appliances, Cooktop, Double Oven, Dryer, Dishwasher, Disposal, LP Gas Water Heater, Plumbed For Ice Maker, Range Hood, Wine Cooler, Refrigerator
- Interior Features
- Attic, Butler Pantry, Breakfast Area, Ceiling Fans, Double Vanity, Entrance Foyer, Fireplace(s), Garden Tub/Roman Tub, High Ceilings, Kitchen Island, Primary Downstairs, Other, Pantry, Attic Stairs Pulldown, Recessed Lighting, Separate Shower
- Cooling
- Central Air, Electric
- Heating
- Central, Natural Gas
- Fireplaces
- 1
- Foundation
- Raised, Slab
- Roof
- Asphalt, Composition
- Exterior Features
- Deck, Dock, Fire Pit, Gas Grill
- Lot Information
- Back Yard, Irregular Lot, Private, Sprinkler System-Yard
- Utilities
- Cable Available, Underground Utilities
- Lot Water Features
- Boat Ramp Lift Access
- Water
- Public
Mortgage Calculator
Listing courtesy of Re/Max Savannah.

Copyright 2026 NCRMLS. All rights reserved. North Carolina Regional Multiple Listing Service, (NCRMLS), provides content displayed here (“provided content”) on an “as is” basis and makes no representations or warranties regarding the provided content, including, but not limited to those of non-infringement, timeliness, accuracy, or completeness. Individuals and companies using information presented are responsible for verification and validation of information they utilize and present to their customers and clients. NCRMLS will not be liable for any damage or loss resulting from use of the provided content or the products available through Portals, IDX, VOW, and/or Syndication. Recipients of this information shall not resell, redistribute, reproduce, modify, or otherwise copy any portion thereof without the expressed written consent of NCRMLS.