3307 Somerset Pl, Augusta, GA 30909
- $899,000
- 4
- BD
- 5
- BA
- 4,291
- SqFt




- List Price
- $899,000
- Status
- PENDING
- MLS#
- 100584478
- Days on Market
- 76
- Year Built
- 1981
- Levels
- Three Or More
- Bedrooms
- 4
- Bathrooms
- 5
- Half-baths
- 1
- Full-baths
- 4
- Living Area
- 4,291
- Acres
- 0.46
- Neighborhood
- Ravenel
Property Description
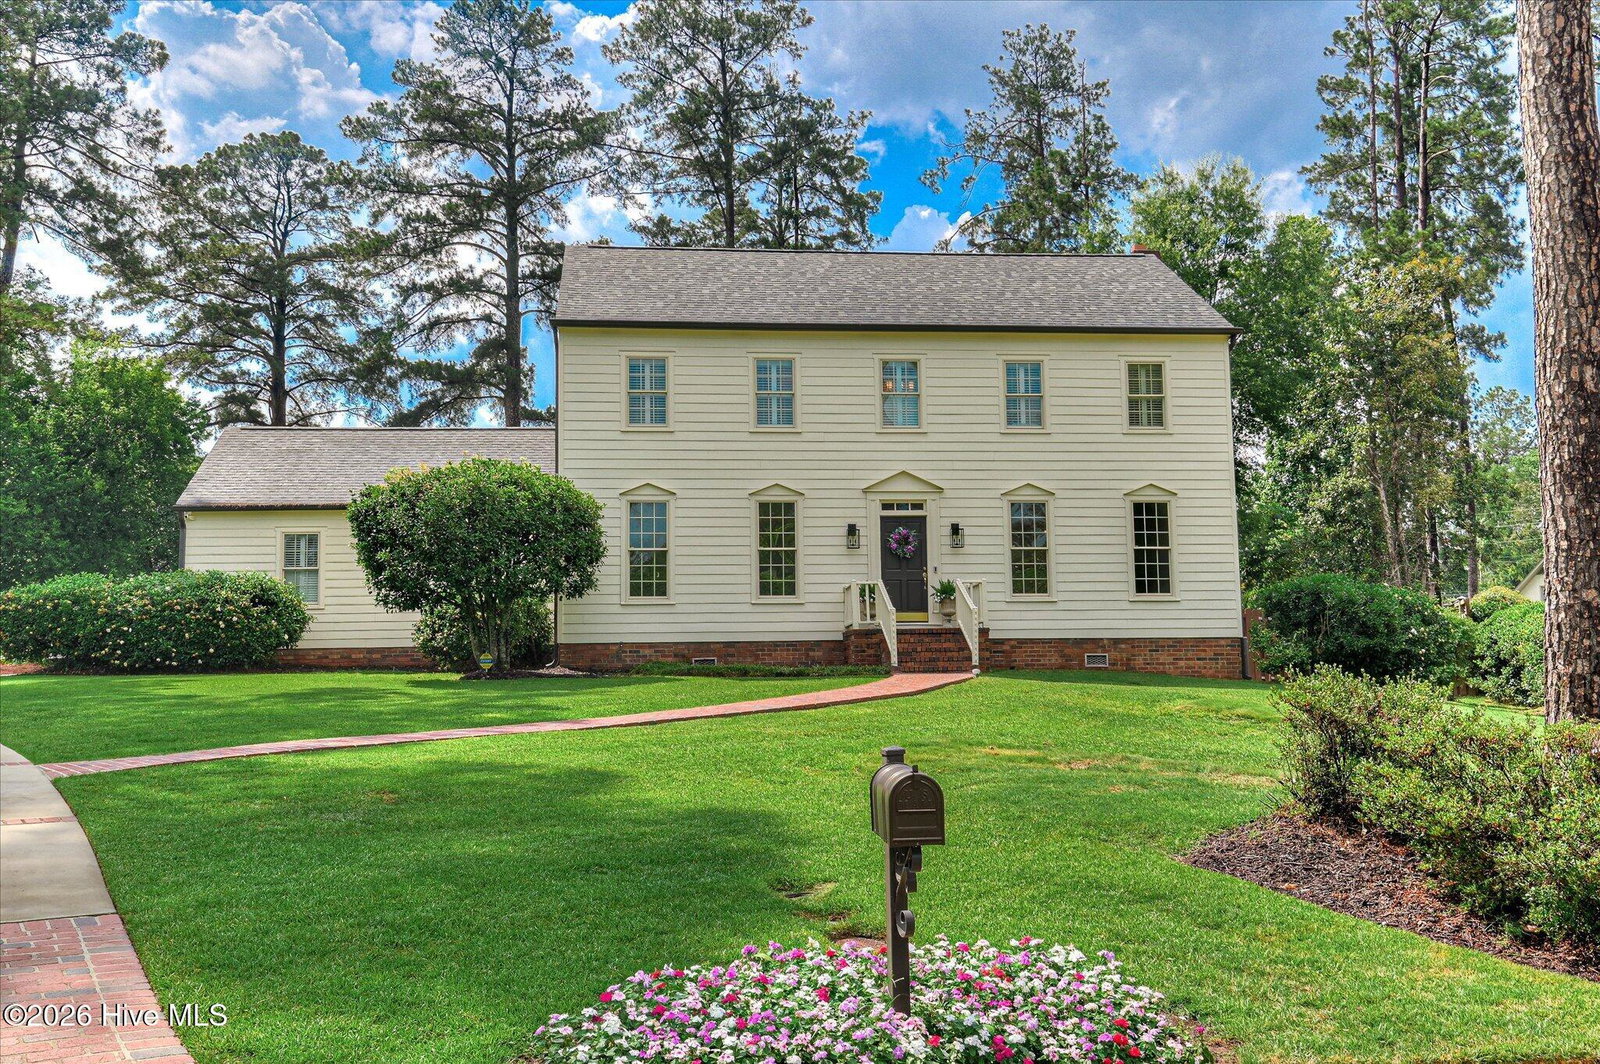
Welcome to this exceptional 4-bedroom, 4.5-bath home nestled on a quiet cul-de-sac in the highly sought-after Ravenel neighborhood of West Augusta. Offering an ideal blend of space, privacy, and flexibility, this beautifully maintained residence is perfectly designed for today's family living. The main level features a private owner's or in-law suite with a spacious bedroom, en suite bath, full kitchen, comfortable living room, and its own laundry area--an ideal setup for multigenerational living, extended guests, or added independence. At the heart of the home, you'll find a centrally located kitchen that flows seamlessly into the bright breakfast area, formal dining room, and generous family room, creating a warm and inviting space for everyday living and entertaining. A cozy sunroom overlooks the expansive backyard and opens onto an oversized brick patio, perfect for outdoor gatherings. An additional flexible room on the main level is ideal as a home office, music room, library, or den. Upstairs, three generously sized bedrooms each feature beautifully updated en suite bathrooms, providing comfort and privacy for family and guests alike. The finished third level offers even more versatile living space and is perfect for a playroom, media room, home gym, or even a fifth bedroom. Conveniently located, Somerset Place offers quick access to Augusta's medical district, downtown business district, Fort Gordon, shopping, dining, churches, and some of the area's finest public and private schools. Combining timeless style, thoughtful updates, and an unbeatable location, this is a rare opportunity to own a truly exceptional family home. Schedule your private showing today and experience all this remarkable property has to offer.
/t.realgeeks.media/resize/140x/https://u.realgeeks.media/victorrosado%252FFor_Logo_Use.png)
Additional Information
- Available Amenities
- Street Lights, None
- Appliances
- Vented Exhaust Fan, Electric Oven, Range, Double Oven, Disposal, Dishwasher, Cooktop
- Interior Features
- Master Downstairs, Walk-In Closet(s), Entrance Foyer, Second Kitchen, Ceiling Fans, Pantry, Walk-In Shower, Drapes/Blinds, Eat-In Kitchen, Gas Logs, Tile Counters, Walk-In Closet(s)
- Cooling
- Central Air, Ceiling Fan(s), Multi Units
- Heating
- Fireplace, Electric, Forced Air
- Fireplaces
- 1
- Foundation
- Crawl Space
- Roof
- Architectural, Composition
- Exterior Features
- Irrigation System
- Lot Information
- Cul-De-Sac, Wooded, Landscaped, Sprinkler System-Yard, Sprinkler System-Yard
- Utilities
- Cable Available, Natural Gas Available, Sewer Connected, Water Available
- Lot Water Features
- Other
- Water
- Public, County
- Elementary School
- Lake Forest Hills
- Middle School
- Tutt
- High School
- Richmond Academy
Mortgage Calculator
Listing courtesy of Southeastern Residential, LLC.

Copyright 2026 NCRMLS. All rights reserved. North Carolina Regional Multiple Listing Service, (NCRMLS), provides content displayed here (“provided content”) on an “as is” basis and makes no representations or warranties regarding the provided content, including, but not limited to those of non-infringement, timeliness, accuracy, or completeness. Individuals and companies using information presented are responsible for verification and validation of information they utilize and present to their customers and clients. NCRMLS will not be liable for any damage or loss resulting from use of the provided content or the products available through Portals, IDX, VOW, and/or Syndication. Recipients of this information shall not resell, redistribute, reproduce, modify, or otherwise copy any portion thereof without the expressed written consent of NCRMLS.