1219 E 48th St, Savannah, GA 31404
- $525,000
- 3
- BD
- 2
- BA
- 1,332
- SqFt



- List Price
- $525,000
- Status
- ACTIVE
- MLS#
- SA361438
- Days on Market
- 4
- Year Built
- 1925
- Bedrooms
- 3
- Bathrooms
- 2
- Half-baths
- 1
- Full-baths
- 1
- Living Area
- 1,332
- Acres
- 0.15
Property Description
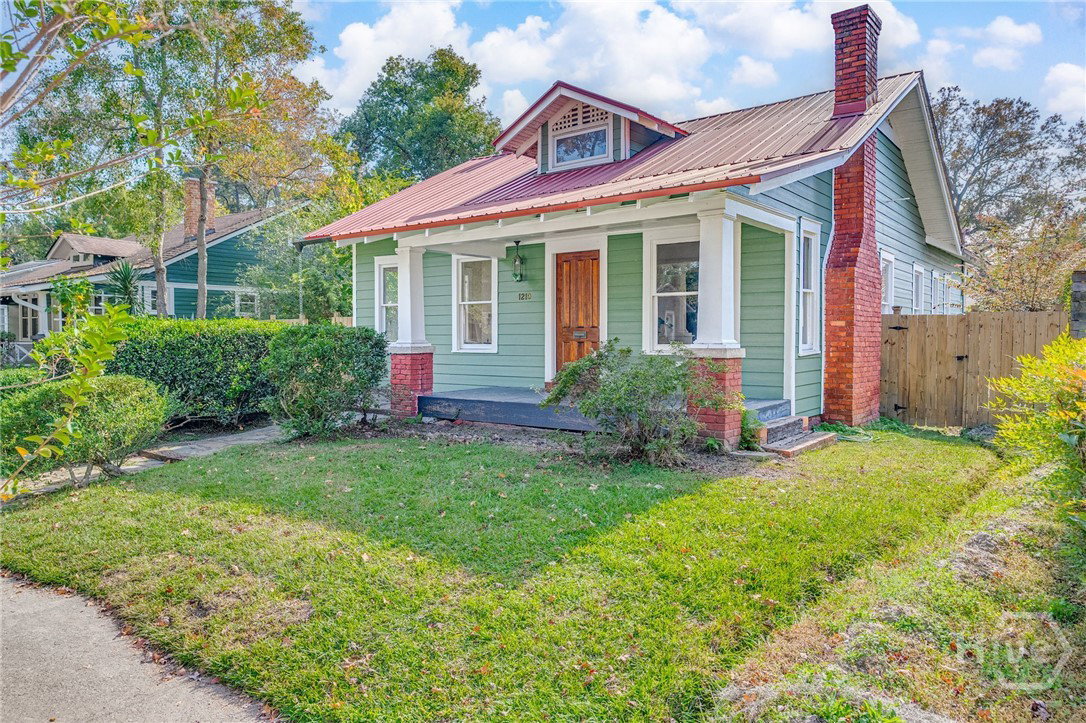
Quintessential Parkside bungalow available for the first time in 25 years! Believed to be built circa 1925, this exceptional property has been lovingly cared for & restored. Step inside to find soaring 9ft+ ceilings bathed in an abundance of natural light. Original hardwood floors refinished & pickled to expose a gorgeous natural colorway. Thoughtfully designed, timeless Italian kitchen boasts elevated appliances, Cesar cabinets & Caesarstone countertops offering the perfect space for preparing everyday meals or congregating & hosting house parties. Three bedrooms with cedar-lined closets, one full bath with brass fixtures & a beautiful clawfoot tub, 1 half bath + an additional out-door shower. Metal Roof. Three wood burning fireplaces. Spacious walk in attic with the perfect place for a spiral staircase to be built in for easier access. Expansive privacy fenced backyard offers a haven for entertainment or relaxation. Steps from Daffin Park, Home of the Savannah Bananas, enjoy leisure strolls through one of Savannah’s most iconic neighborhoods - conveniently located to everything the city has to offer!
/t.realgeeks.media/resize/140x/https://u.realgeeks.media/victorrosado%252FFor_Logo_Use.png)
Additional Information
- Appliances
- Dryer, Dishwasher, Electric Water Heater, Disposal, Oven, Range, Refrigerator
- Interior Features
- Attic, Breakfast Area, Ceiling Fans, High Ceilings, Primary Downstairs, Attic Stairs Pulldown, Attic Stairway, Tub Shower
- Cooling
- Central Air, Electric
- Heating
- Central, Electric
- Fireplaces
- 3
- Foundation
- Raised
- Roof
- Metal
- Lot Information
- Back Yard, Private
- Utilities
- Cable Available, Underground Utilities
- Water
- Public
Mortgage Calculator
Listing courtesy of Corcoran Austin Hill Realty.

Copyright 2026 NCRMLS. All rights reserved. North Carolina Regional Multiple Listing Service, (NCRMLS), provides content displayed here (“provided content”) on an “as is” basis and makes no representations or warranties regarding the provided content, including, but not limited to those of non-infringement, timeliness, accuracy, or completeness. Individuals and companies using information presented are responsible for verification and validation of information they utilize and present to their customers and clients. NCRMLS will not be liable for any damage or loss resulting from use of the provided content or the products available through Portals, IDX, VOW, and/or Syndication. Recipients of this information shall not resell, redistribute, reproduce, modify, or otherwise copy any portion thereof without the expressed written consent of NCRMLS.