Share this with your friends


910-367-2993
Real Estate Company
128 W Burton Farm Dr, Minnesott Beach, NC 28510
- $495,000
- 3
- BD
- 3
- BA
- 1,698
- SqFt





- List Price
- $495,000
- Status
- ACTIVE
- MLS#
- 100541540
- Price Change
- ▼ $4,900 1790128550
- Days on Market
- 128
- Year Built
- 2025
- Levels
- One
- Bedrooms
- 3
- Bathrooms
- 3
- Half-baths
- 1
- Full-baths
- 2
- Living Area
- 1,698
- Acres
- 0.59
- Neighborhood
- Arlington Place
Property Description
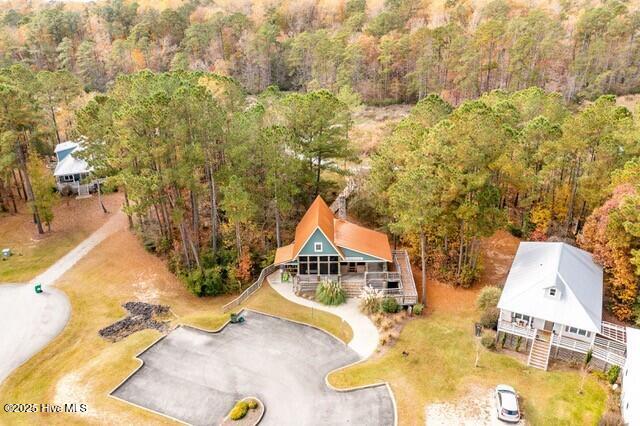
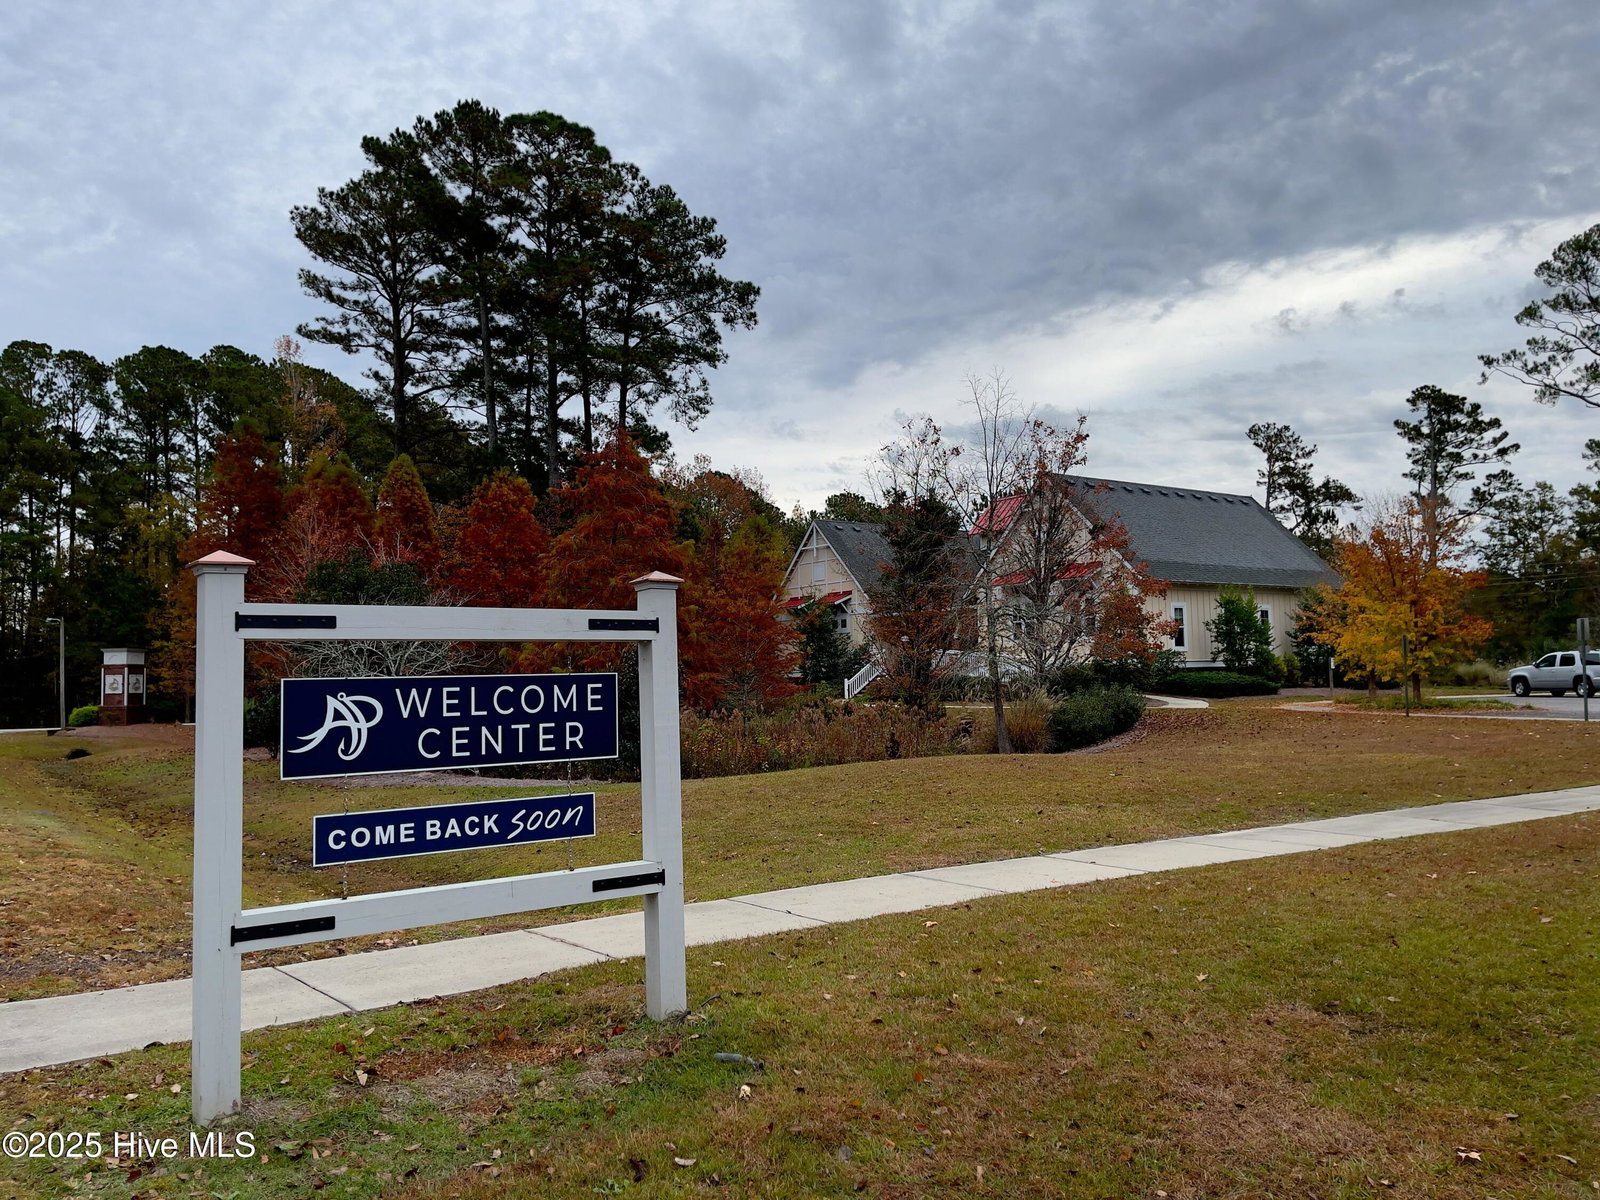
This coastal cottage could not be any cuter and the modern floor plan is designed with easy living in mind. ''Full Bloom'' is a new construction home that has everything you need and charm to spare. Elevate your everyday and trade flood insurance for peace of mind, this home sits 27' ABOVE sea level. The the exterior is light and bright with Hardie board and batten siding and an open porch gable that welcomes you home. Rock the day away on the wide front porch overlooking your landscaped yard, or relax on the back porch, a true extension of your living space. The stained wood front door brings you in to the great room that feels extra spacious with vaulted ceilings and a light color palette. Your guest wing is to your right and the owner's suite is on your left with a 12' walk-in closet, double vanity, freestanding tub and custom tile shower. You'd think you would have to give up something to get everything you want in a 1700sf home, but not with this plan, it's laid out perfectly for easy one-level living. You have a decent size entryway off the 2-car garage with access to your laundry room, powder room, storage and large pantry. Arlington Place offers premier amenities like a clubhouse, pool, sports courts, boat ramp, day docks, trails, boardwalk, parks, kayak center, creek docks, riverfront pier, lakes, onsite storage and neighborhood beaches on the riverfront and Pintail Lake. Full Bloom is ideal for those looking to enjoy an active, nature-filled lifestyle while still being able to retreat to a tranquil home.
/t.realgeeks.media/resize/140x/https://u.realgeeks.media/victorrosado%252FFor_Logo_Use.png)
Additional Information
- HOA (annual)
- $1,400
- Available Amenities
- Waterfront Community, Basketball Court, Beach Access, Clubhouse, Community Pool, Dog Park, Gated, Jogging Path, Maintenance Common Areas, Maintenance Roads, Management, Meeting Room, Park, Party Room, Pickleball, Picnic Area, Playground, Ramp, Storage, Street Lights, Tennis Court(s), Trail(s)
- Appliances
- Gas Oven, Refrigerator, Dishwasher
- Interior Features
- Master Downstairs, Walk-In Closet(s), Vaulted/Cathedral Ceilings, High Ceilings, Ceiling Fans, Pantry, Walk-In Shower, Walk-In Closet(s)
- Cooling
- Heat Pump
- Heating
- Heat Pump, Electric
- Foundation
- Block, Crawl Space
- Roof
- Architectural
- Utilities
- Underground Utilities, Water Available
- Lot Water Features
- Water Access Comm
- Water
- Public
- Elementary School
- Pamlico County Primary
- Middle School
- Pamlico County
- High School
- Pamlico County
Mortgage Calculator
Listing courtesy of Arlington Place Realty, LLC.

Copyright 2026 NCRMLS. All rights reserved. North Carolina Regional Multiple Listing Service, (NCRMLS), provides content displayed here (“provided content”) on an “as is” basis and makes no representations or warranties regarding the provided content, including, but not limited to those of non-infringement, timeliness, accuracy, or completeness. Individuals and companies using information presented are responsible for verification and validation of information they utilize and present to their customers and clients. NCRMLS will not be liable for any damage or loss resulting from use of the provided content or the products available through Portals, IDX, VOW, and/or Syndication. Recipients of this information shall not resell, redistribute, reproduce, modify, or otherwise copy any portion thereof without the expressed written consent of NCRMLS.