Share this with your friends


910-367-2993
Real Estate Company
1232 Peacock Trl, Hinesville, GA 31313
- $294,000
- 4
- BD
- 3
- BA
- 2,134
- SqFt




- Sold Price
- $294,000
- List Price
- $288,900
- Status
- CLOSED
- MLS#
- SA353537
- Closing Date
- Aug 10, 2026
- Days on Market
- 116
- Year Built
- 2018
- Bedrooms
- 4
- Bathrooms
- 3
- Half-baths
- 1
- Full-baths
- 2
- Living Area
- 2,134
- Acres
- 0.23
- Neighborhood
- Oak Crest Ph 04
Property Description
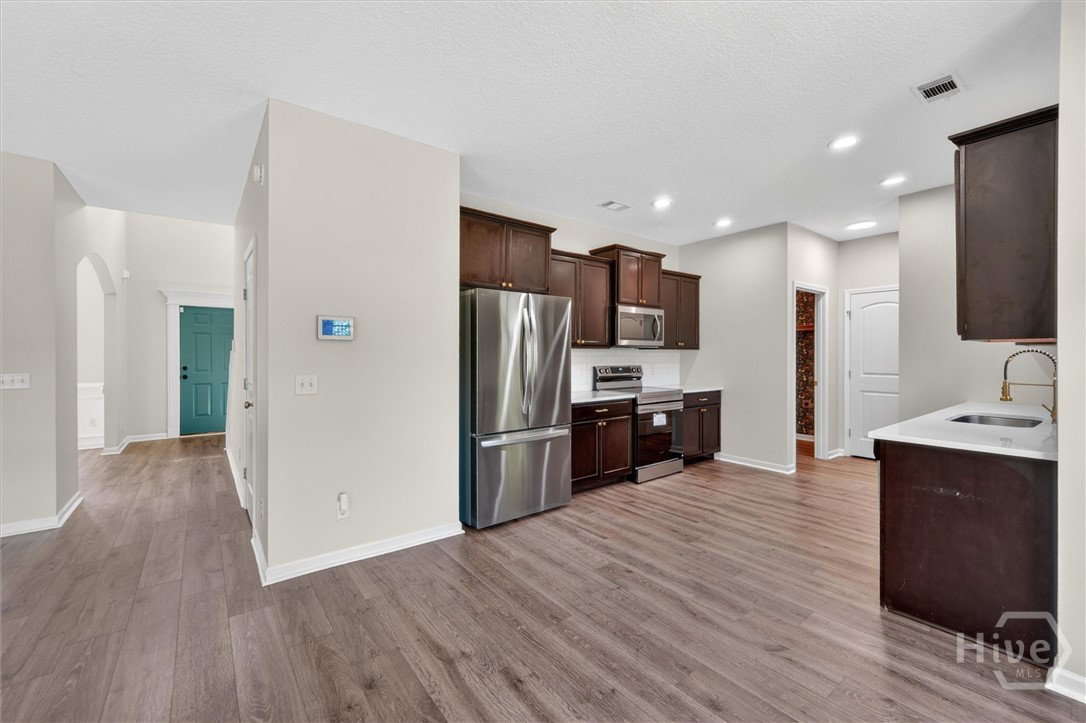
Picture yourself starting the day with coffee overlooking the peaceful lake behind your home, watching wildlife wander by as the sun reflects off the water. Tucked away in Hinesville, this beautifully updated 4-bedroom, 2.5-bath home offers the perfect blend of comfort, space, and serenity. Inside, you’ll immediately notice the soaring ceilings, abundant natural light, and spacious layout designed for both everyday living and entertaining. The inviting eat-in kitchen features stunning quartz countertops, stainless steel appliances, and plenty of room to gather, while the separate dining room with elegant coffered ceilings adds warmth and character for holidays and special occasions.The home has been thoughtfully refreshed with new LVP flooring, new carpet upstairs, and upgraded lighting throughout, creating a modern yet welcoming feel from the moment you walk in. The spacious primary suite is a true retreat with vaulted ceilings and an airy, relaxing atmosphere, only to be outdone by the spa like bathroom and 2 walk in closets. Step outside and enjoy the privacy of the lake backdrop— the perfect setting for quiet evenings, morning coffee, or weekend gatherings. Beyond the home itself, the neighborhood HOA offers amenities including a community pool and playground, creating opportunities to relax, unwind, and enjoy a true neighborhood atmosphere. Light-filled, beautifully updated, and set against a tranquil waterfront backdrop — this is the kind of home you don’t just see… you feel. House is not in Flood Zone. Current Lender did not require flood insurance.

Additional Information
- HOA (annual)
- $300
- Appliances
- Some Electric Appliances, Dishwasher, Electric Water Heater, Microwave, Oven, Range, Refrigerator
- Interior Features
- Breakfast Area, Ceiling Fans, Double Vanity, Entrance Foyer, Garden Tub/Roman Tub, High Ceilings, Primary Suite, Separate Shower, Primary Upstairs, Vaulted/Cathedral Ceilings
- Cooling
- Central Air, Electric, Heat Pump
- Heating
- Central, Electric, Heat Pump
- Foundation
- Slab
- Roof
- Asphalt, Composition
- Lot Information
- Level
- Waterfront
- Yes
- Utilities
- Underground Utilities
- Lot Water Features
- Pond
- Water
- Public
How much is your home value?
Get an instant estimate.
Mortgage Calculator
Listing courtesy of eXp Realty LLC. Selling Office: NON MLS MEMBER.

Copyright 2026 NCRMLS. All rights reserved. North Carolina Regional Multiple Listing Service, (NCRMLS), provides content displayed here (“provided content”) on an “as is” basis and makes no representations or warranties regarding the provided content, including, but not limited to those of non-infringement, timeliness, accuracy, or completeness. Individuals and companies using information presented are responsible for verification and validation of information they utilize and present to their customers and clients. NCRMLS will not be liable for any damage or loss resulting from use of the provided content or the products available through Portals, IDX, VOW, and/or Syndication. Recipients of this information shall not resell, redistribute, reproduce, modify, or otherwise copy any portion thereof without the expressed written consent of NCRMLS.