166 Benelli Dr, Pooler, GA 31322
- $289,900
- 3
- BD
- 3
- BA
- 1,654
- SqFt






- List Price
- $289,900
- Status
- ACTIVE
- MLS#
- SA360188
- Price Change
- ▼ $3,000 1785027349
- Days on Market
- 67
- Year Built
- 2022
- Bedrooms
- 3
- Bathrooms
- 3
- Half-baths
- 1
- Full-baths
- 2
- Living Area
- 1,654
- Acres
- 0.07
- Neighborhood
- Hunt Club
Property Description
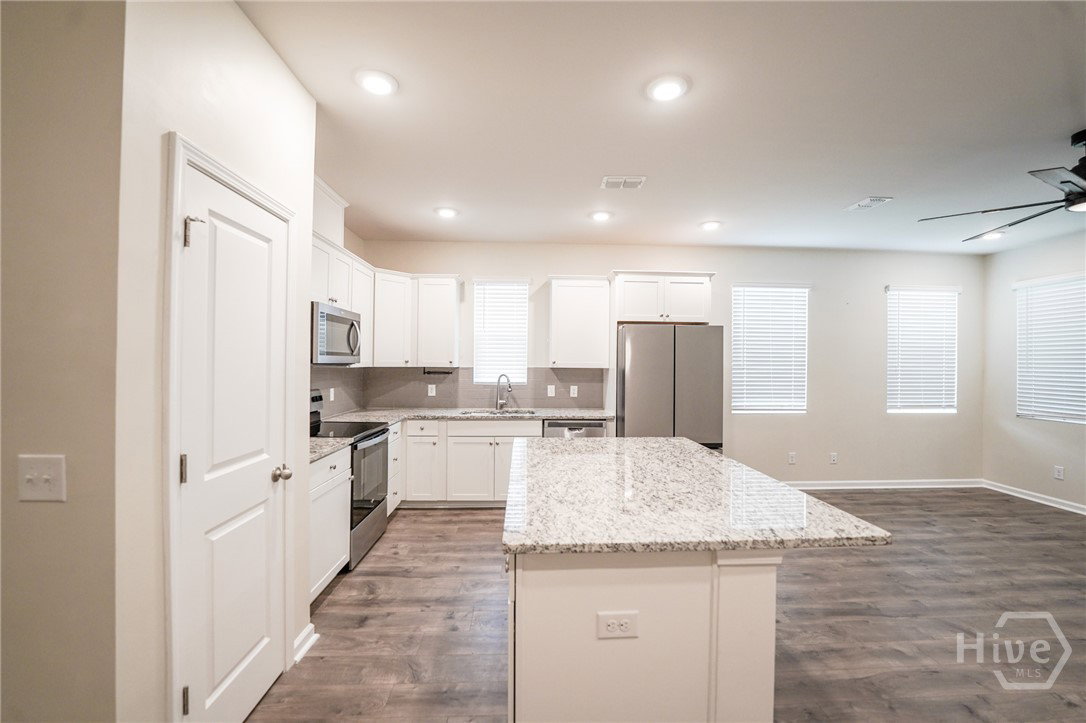
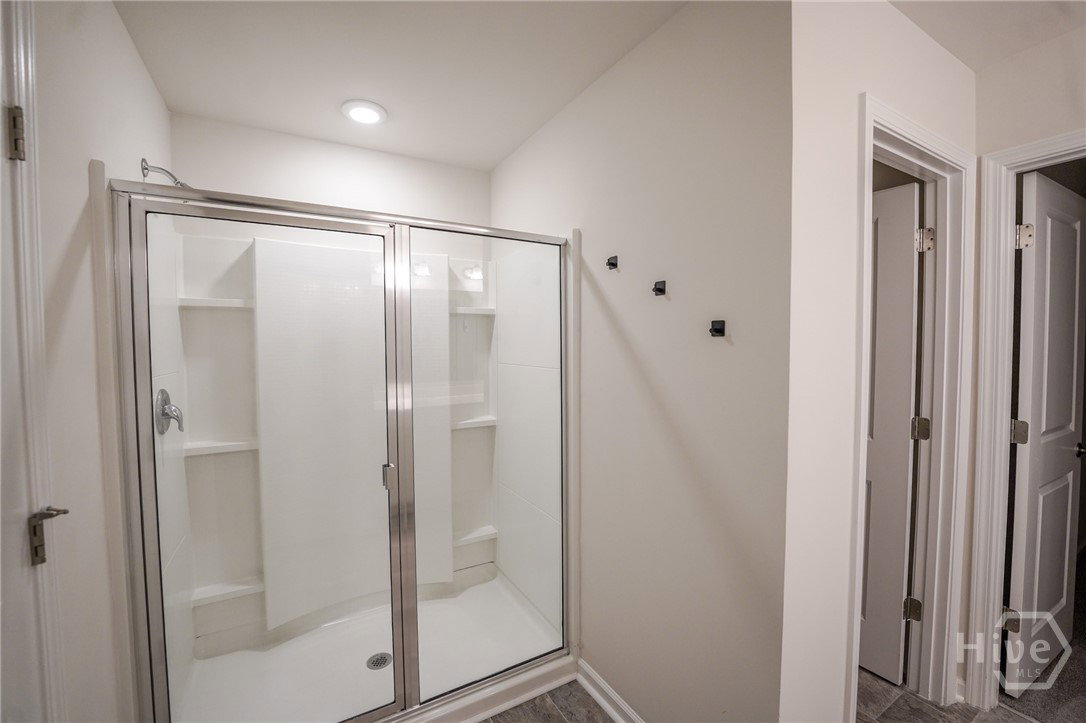
Welcome to this well-maintained end-unit townhome in the desirable Hunt Club community of Pooler. Built in 2021, this Energy Star certified home offers 3 bedrooms, 2.5 baths, and approximately 1,654 square feet of thoughtfully designed living space. The open-concept main level features wood-look plank flooring, fresh interior paint, recessed lighting, and high ceilings that create a bright and inviting atmosphere. The kitchen is equipped with granite countertops, stainless steel appliances, white cabinetry, and generous counter space, seamlessly connecting to the dining and living areas for easy everyday living and entertaining. Just off the main living area, the screened porch provides a comfortable outdoor space to enjoy year-round. Upstairs, the spacious primary suite includes a private bath and walk-in closet, while two additional bedrooms, a full bath, and a centrally located laundry room with washer and dryer hookups complete the second level. Additional features include a programmable smart thermostat, blinds throughout, and an attached one-car garage with an automatic opener. Residents of Hunt Club enjoy community amenities including a swimming pool and sidewalks, with convenient access to shopping, dining, entertainment, Gulfstream Aerospace, Savannah/Hilton Head International Airport, I-16, I-95, and downtown Savannah. Offering modern finishes, energy-efficient construction, and a convenient Pooler location, this home is an excellent opportunity to enjoy low-maintenance living.
/t.realgeeks.media/resize/140x/https://u.realgeeks.media/victorrosado%252FFor_Logo_Use.png)
Additional Information
- HOA (annual)
- $206
- Appliances
- Dishwasher, Electric Water Heater, Microwave, Oven, Plumbed For Ice Maker, Range, Refrigerator
- Interior Features
- Ceiling Fans, Double Vanity, Kitchen Island, Pantry, Primary Upstairs
- Cooling
- Electric, Heat Pump
- Heating
- Electric, Forced Air
- Roof
- Asphalt
- Lot Information
- City Lot
- Utilities
- Cable Available, Underground Utilities
- Water
- Public
Mortgage Calculator
Listing courtesy of The Home Rental and Sales Team LLC.

Copyright 2026 NCRMLS. All rights reserved. North Carolina Regional Multiple Listing Service, (NCRMLS), provides content displayed here (“provided content”) on an “as is” basis and makes no representations or warranties regarding the provided content, including, but not limited to those of non-infringement, timeliness, accuracy, or completeness. Individuals and companies using information presented are responsible for verification and validation of information they utilize and present to their customers and clients. NCRMLS will not be liable for any damage or loss resulting from use of the provided content or the products available through Portals, IDX, VOW, and/or Syndication. Recipients of this information shall not resell, redistribute, reproduce, modify, or otherwise copy any portion thereof without the expressed written consent of NCRMLS.