3657 Eagle View Way, Monroe, GA 30655
- $489,000
- 4
- BD
- 3
- BA
- 2,672
- SqFt






- List Price
- $489,000
- Status
- ACTIVE
- MLS#
- CL356487
- Price Change
- ▼ $10,950 1787522294
- Days on Market
- 113
- Year Built
- 2019
- Bedrooms
- 4
- Bathrooms
- 3
- Half-baths
- 1
- Full-baths
- 2
- Living Area
- 2,672
- Acres
- 0.61
- Neighborhood
- Woodlake-8
Property Description
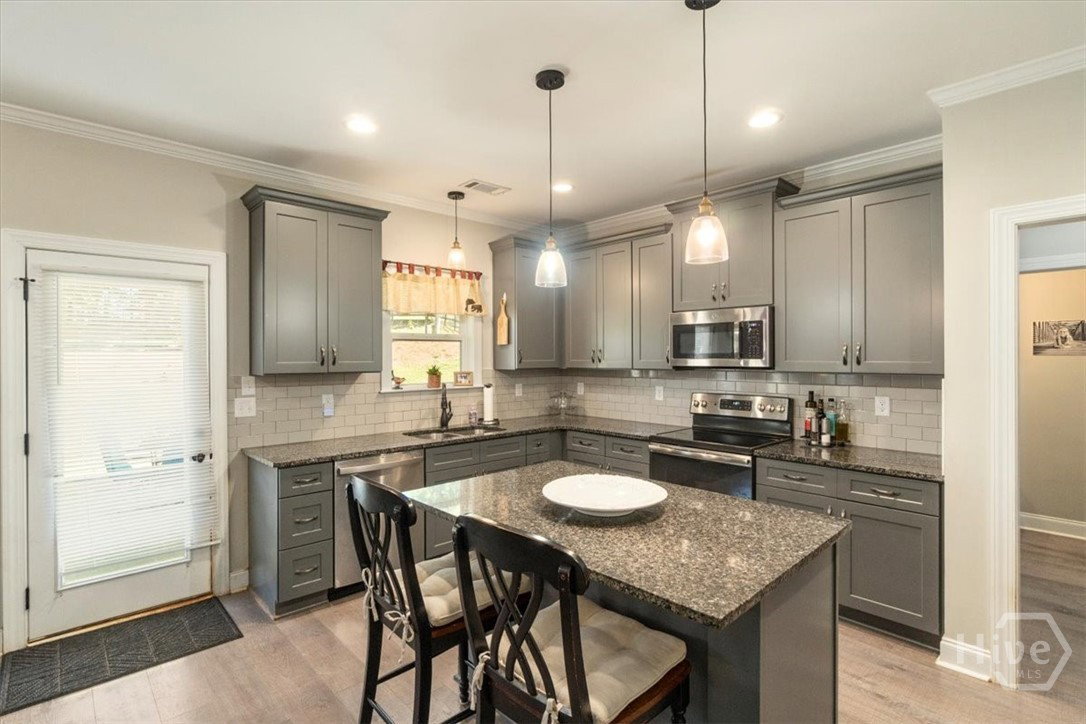
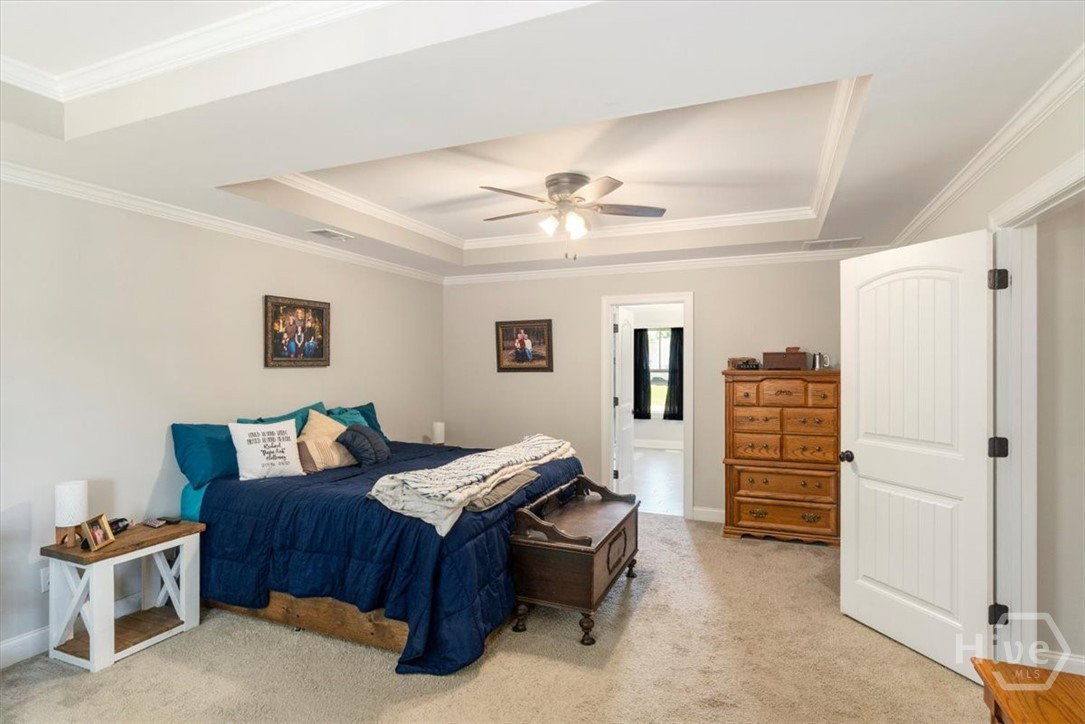
Welcome to 3657 Eagle View Way in the highly desirable Woodlake community of Monroe, Georgia—where golf course living, resort-style amenities, and top-rated schools come together. Perfectly positioned on a corner lot overlooking the 3rd hole of Bear Creek Golf Course, this beautifully maintained home offers stunning views and a lifestyle you'll love. Enjoy outdoor living in the fenced backyard, ideal for pets, play, and entertaining while taking in the picturesque golf course setting. Inside you will find upgraded living space including a bonus room great for an office or walk-in pantry and a primary suite offering a sitting room and fantastic on-suite! Recent updates and maintenance provide added peace of mind, including a professionally cleaned chimney and a recently serviced HVAC system. Woodlake residents enjoy an impressive amenity package featuring a resurfaced community swimming pool, brand-new pickleball courts, tennis facilities, and newly paved streets throughout the neighborhood, enhancing both beauty and convenience. Located within the sought-after Walton County school district, this home is zoned for Atha Road Elementary, Youth Middle School, and Walnut Grove High School. With its prime golf course location, corner lot setting, community amenities, and excellent schools, 3657 Eagle View Way offers an exceptional opportunity to enjoy the best of Monroe living. Schedule your private tour today and discover why Woodlake remains one of Walton County's most desirable communities.
/t.realgeeks.media/resize/140x/https://u.realgeeks.media/victorrosado%252FFor_Logo_Use.png)
Additional Information
- HOA (annual)
- $650
- Appliances
- Dishwasher, Electric Water Heater, Microwave, Oven, Range, Refrigerator
- Interior Features
- Breakfast Area, Breakfast Area, Ceiling Fans, Double Vanity, Entrance Foyer, Garden Tub/Roman Tub, High Ceilings, Kitchen Island, Primary Suite, Other, Pantry, Sitting Area in Master, Separate Shower, Primary Upstairs, Fireplace(s)
- Cooling
- Electric, Heat Pump
- Heating
- Electric, Heat Pump
- Fireplaces
- 1
- Foundation
- Slab
- Roof
- Asphalt
- Lot Information
- Corner Lot
- Utilities
- Underground Utilities
- Water
- Public
Mortgage Calculator
Listing courtesy of Coldwell Banker Upchurch Realty.

Copyright 2026 NCRMLS. All rights reserved. North Carolina Regional Multiple Listing Service, (NCRMLS), provides content displayed here (“provided content”) on an “as is” basis and makes no representations or warranties regarding the provided content, including, but not limited to those of non-infringement, timeliness, accuracy, or completeness. Individuals and companies using information presented are responsible for verification and validation of information they utilize and present to their customers and clients. NCRMLS will not be liable for any damage or loss resulting from use of the provided content or the products available through Portals, IDX, VOW, and/or Syndication. Recipients of this information shall not resell, redistribute, reproduce, modify, or otherwise copy any portion thereof without the expressed written consent of NCRMLS.