5138 Fairington Dr, Evans, GA 30809
- $399,900
- 4
- BD
- 3
- BA
- 2,012
- SqFt




- List Price
- $399,900
- Status
- ACTIVE
- MLS#
- 98251598
- Price Change
- ▼ $10,000 1782491726
- Days on Market
- 112
- Year Built
- 1959
- Levels
- One
- Bedrooms
- 4
- Bathrooms
- 3
- Full-baths
- 3
- Living Area
- 2,012
- Acres
- 2.12
- Neighborhood
- Fairington Estates
Property Description
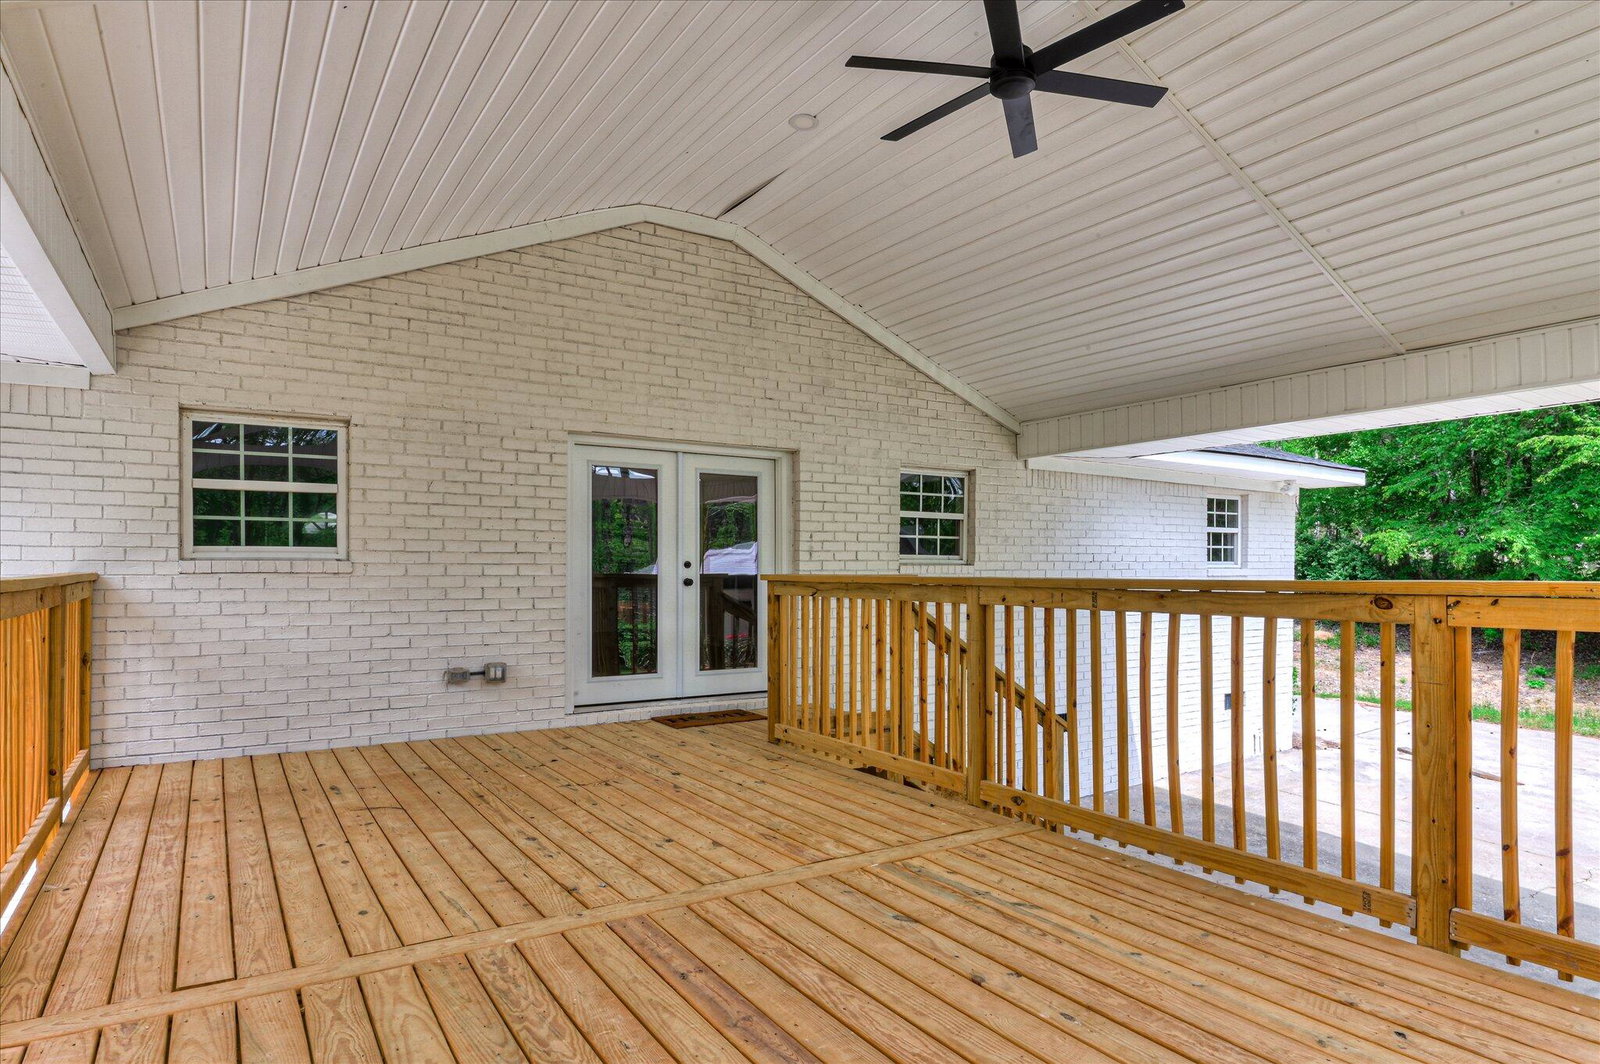
* Back on the market, refreshed and ready to go! * Welcome to Fairington Dr! Nestled within the heart of the town, this beautifully remodeled 4 bedroom and 3 bathroom brick ranch offers the perfect blend of modern convenience and timeless charm. Sitting on over 2 acres, this property provides a rare opportunity to enjoy serene privacy while still being close to all the amenities the town has to offer. The classic brick exterior with a rocking chair front porch provides a welcoming entrance. The expansive front yard is perfect for leisurely strolls or family gatherings, while the backyard offers a brand new covered deck with ample space for gardening or outdoor activities. Step inside to discover a meticulously remodeled interior that harmoniously blends modern updates with the ranch's original charm. The open floor plan creates a seamless flow between living spaces, perfect for entertaining. The spacious living room features large windows that flood the space with natural light, highlighting the hardwood floors. The dining area, adjacent to the living room, provides an inviting space for meals and gatherings. The heart of the home, the kitchen, has been completely renovated to meet the needs of today's gourmet chef. It boasts new countertops, stainless steel appliances, and custom cabinetry, offering both functionality and style. This home offers a unique opportunity to enjoy peaceful living with modern comforts, all within a convenient town location. Whether you're hosting a gathering or simply enjoying a quiet evening at home, this property provides the perfect setting.
/t.realgeeks.media/resize/140x/https://u.realgeeks.media/victorrosado%252FFor_Logo_Use.png)
Additional Information
- Appliances
- Refrigerator, Range, Dishwasher
- Interior Features
- Kitchen Island, Pantry, Eat-In Kitchen
- Cooling
- Central Air, Ceiling Fan(s)
- Heating
- Electric, Heat Pump
- Foundation
- Crawl Space
- Roof
- Composition
- Exterior Features
- Insulated Doors
- Lot Information
- Wooded, Landscaped, Secluded
- Water
- Public
- Elementary School
- Lewiston Elementary
- Middle School
- Evans
- High School
- Evans
Mortgage Calculator
Listing courtesy of The Realty Studio.

Copyright 2026 NCRMLS. All rights reserved. North Carolina Regional Multiple Listing Service, (NCRMLS), provides content displayed here (“provided content”) on an “as is” basis and makes no representations or warranties regarding the provided content, including, but not limited to those of non-infringement, timeliness, accuracy, or completeness. Individuals and companies using information presented are responsible for verification and validation of information they utilize and present to their customers and clients. NCRMLS will not be liable for any damage or loss resulting from use of the provided content or the products available through Portals, IDX, VOW, and/or Syndication. Recipients of this information shall not resell, redistribute, reproduce, modify, or otherwise copy any portion thereof without the expressed written consent of NCRMLS.