Share this with your friends


910-367-2993
Real Estate Company
120 Oxford Ct, Seven Lakes, NC 27376
- $450,000
- 3
- BD
- 2
- BA
- 2,277
- SqFt


- List Price
- $450,000
- Status
- ACTIVE
- MLS#
- 100608961
- Days on Market
- 1
- Year Built
- 1996
- Levels
- One
- Bedrooms
- 3
- Bathrooms
- 2
- Full-baths
- 2
- Living Area
- 2,277
- Acres
- 0.74
- Neighborhood
- Seven Lakes South
Property Description
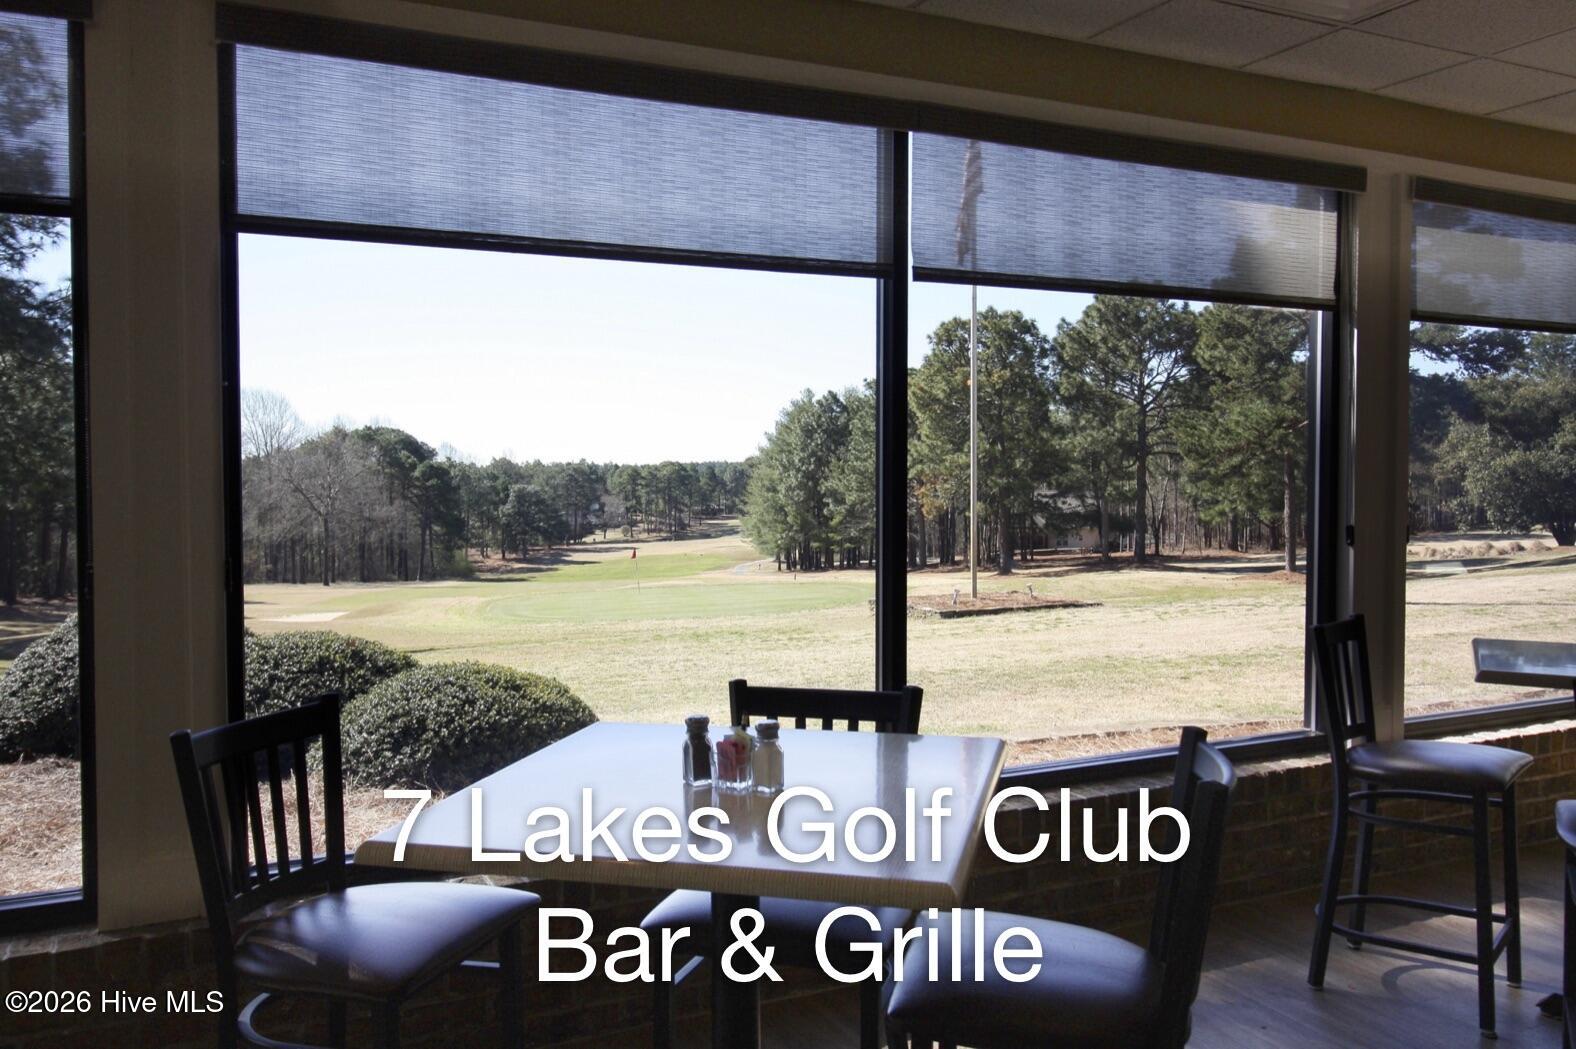
Golf Front, single-level home at the end of a quiet cul-de-sac in Seven Lakes South! Great location on the 8th fairway of Seven Lakes Golf Club. Well maintained and updated home offers open layout with updated kitchen, hardwood floors throughout including bedrooms, sunny Carolina room and deck with awning. Oversized, private, fenced yard with mature landscaping and golf views. Split bedroom layout. West End Schools! Seven Lakes offers amenities such as various lakes with marinas and swimming holes, community swimming pool, playgrounds, tennis, basketball, bocce and pickleball courts, horse stables, community center and more! The area is also home to Seven Lakes Golf Club with restaurant open to the public and events like trivia night, The Pickle Place (indoor pickleball club) and Seven Lakes Health and Fitness--all available by separate membership. HVAC 2021. Roof approx 2016 (based on previous homeowner disclosure). Above ground propane tanked rented thru Sandhills Propane. Termite bond with Canadys. Encapsulated crawlspace.
/t.realgeeks.media/resize/140x/https://u.realgeeks.media/victorrosado%252FFor_Logo_Use.png)
Additional Information
- HOA (annual)
- $1,600
- Available Amenities
- Waterfront Community, Basketball Court, Clubhouse, Community Pool, Game Room, Gated, Maintenance Common Areas, Maintenance Roads, Management, Marina, Meeting Room, Park, Party Room, Pickleball, Playground, Tennis Court(s), Private Golf Carts Allowed
- Appliances
- Mini Fridge, Electric Oven, Washer, Refrigerator, Dryer, Dishwasher, Cooktop
- Interior Features
- Master Downstairs, Walk-In Closet(s), Entrance Foyer, Solid Surface Counter, Ceiling Fans, Pantry, Walk-In Shower, Drapes/Blinds, Eat-In Kitchen, Gas Logs, Walk-In Closet(s)
- Cooling
- Central Air, Heat Pump
- Heating
- Heat Pump, Electric
- Foundation
- Crawl Space
- Roof
- Composition
- Exterior Features
- Irrigation System
- Lot Information
- Cul-De-Sac, Golf
- Utilities
- Cable Available, Water Available, High Speed Internet
- Lot Water Features
- Water Access Comm
- Water
- County
- Elementary School
- West End Elementary
- Middle School
- West Pine Middle
- High School
- Pinecrest High
Mortgage Calculator
Listing courtesy of Keller Williams Pinehurst.

Copyright 2026 NCRMLS. All rights reserved. North Carolina Regional Multiple Listing Service, (NCRMLS), provides content displayed here (“provided content”) on an “as is” basis and makes no representations or warranties regarding the provided content, including, but not limited to those of non-infringement, timeliness, accuracy, or completeness. Individuals and companies using information presented are responsible for verification and validation of information they utilize and present to their customers and clients. NCRMLS will not be liable for any damage or loss resulting from use of the provided content or the products available through Portals, IDX, VOW, and/or Syndication. Recipients of this information shall not resell, redistribute, reproduce, modify, or otherwise copy any portion thereof without the expressed written consent of NCRMLS.