710 Hayworth Ct, Southern Pines, NC 28387
- $585,000
- 4
- BD
- 3
- BA
- 2,586
- SqFt








- List Price
- $585,000
- Status
- ACTIVE
- MLS#
- 100575866
- Price Change
- ▼ $14,000 1782174462
- Days on Market
- 73
- Year Built
- 2023
- Levels
- Two
- Bedrooms
- 4
- Bathrooms
- 3
- Half-baths
- 1
- Full-baths
- 2
- Living Area
- 2,586
- Acres
- 0.47
- Neighborhood
- Traywick at Sandhurst
Property Description
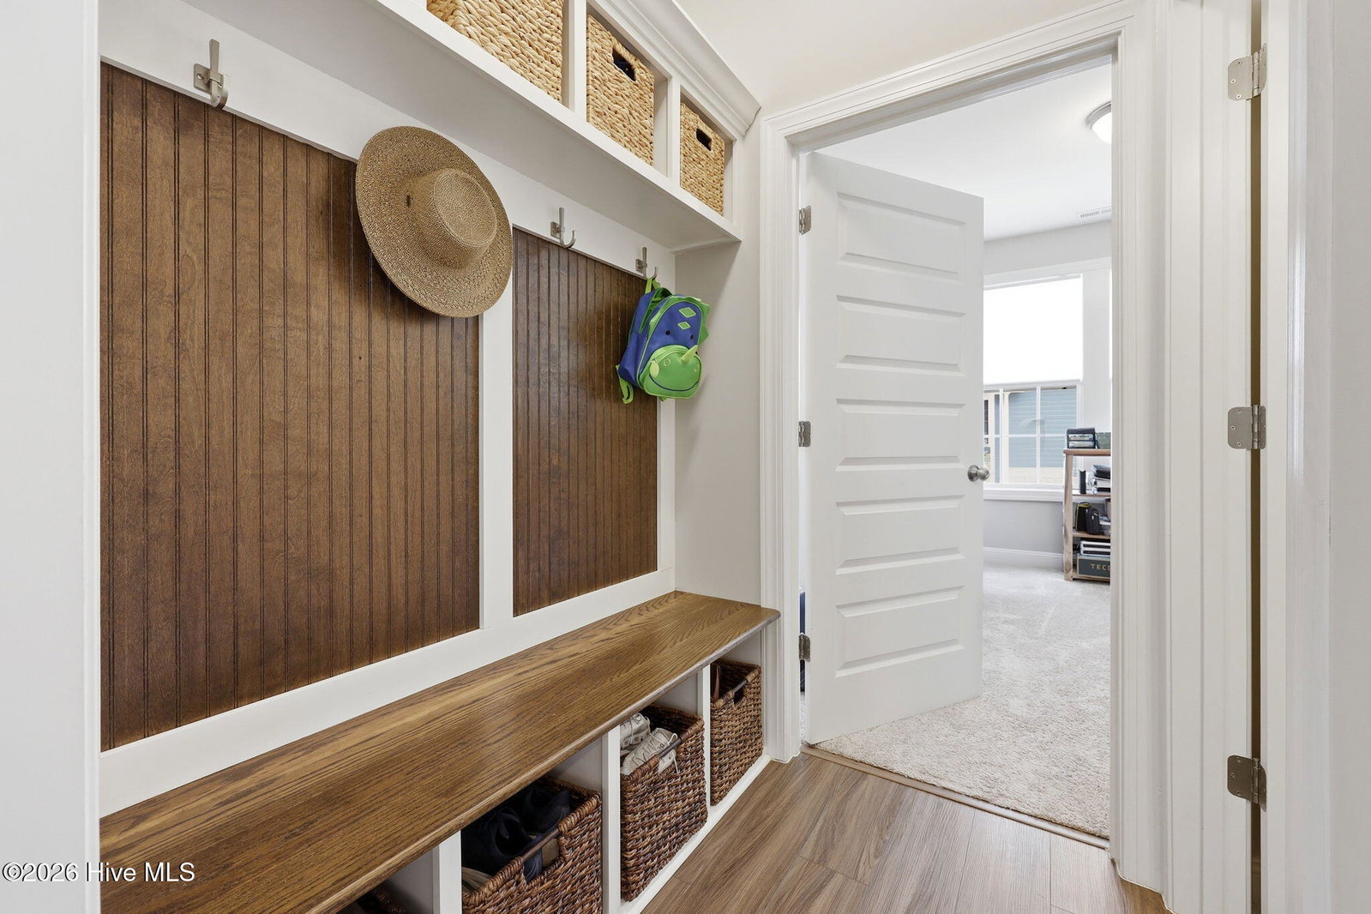
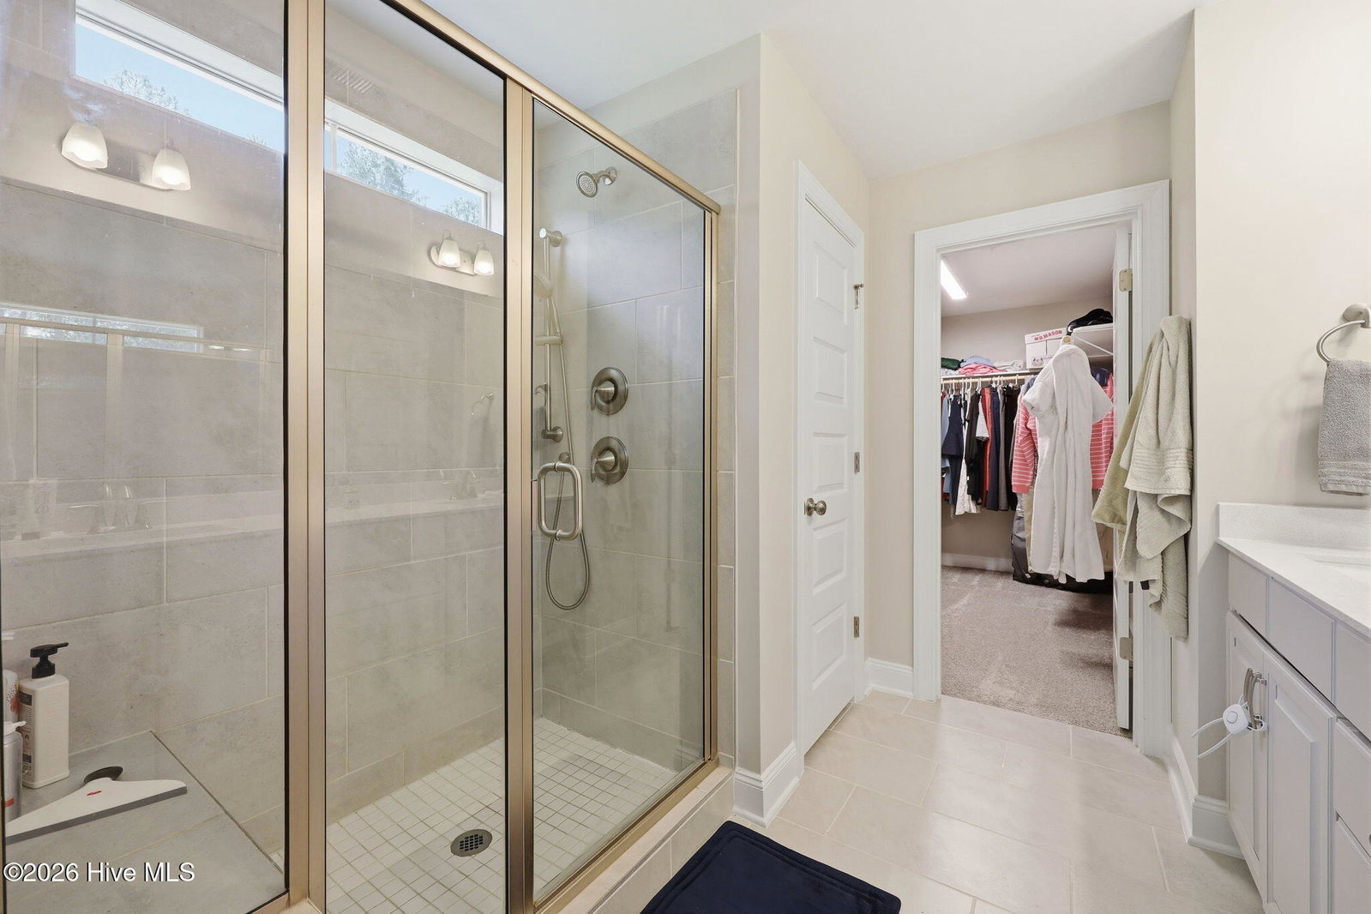
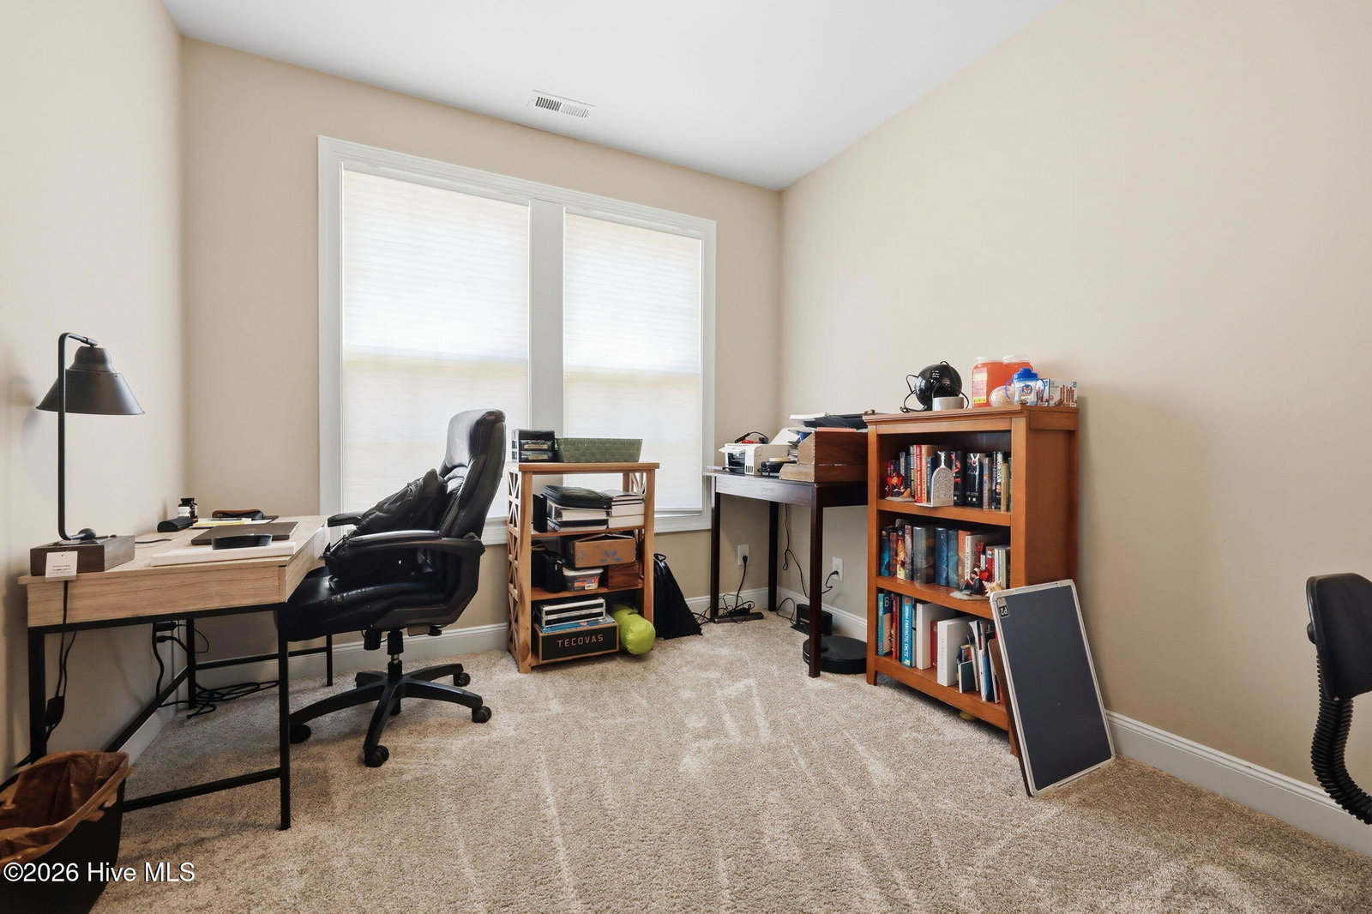
Built in 2023 and better than new, this stunning 4-bedroom, 3-bath home is tucked away on a quiet cul-de-sac in a beautiful neighborhood just minutes from Southern Pines and the Weymouth Trailhead. Thoughtfully designed with both comfort and functionality in mind, the main floor features a spacious flex room and private study--perfect for a home office, playroom, or guest space. The open-concept kitchen is the heart of the home, showcasing a large center island, abundant cabinetry, and an oversized pantry ideal for storage and entertaining. Upstairs, the luxurious primary suite offers a spa-like bath and generous walk-in closet. Step outside to enjoy the back deck and patio overlooking raised flower beds and a peaceful backyard setting. With modern finishes, like-new construction, and an unbeatable location near shopping, dining, and outdoor recreation, this home offers the perfect blend of style, convenience, and tranquility.
/t.realgeeks.media/resize/140x/https://u.realgeeks.media/victorrosado%252FFor_Logo_Use.png)
Additional Information
- HOA (annual)
- $400
- Available Amenities
- See Remarks
- Appliances
- Electric Cooktop, Built-In Microwave, Electric Oven, Washer, Refrigerator, Dryer, Dishwasher
- Interior Features
- Walk-In Closet(s), Ceiling Fans, Walk-In Closet(s), Other
- Cooling
- Central Air, Heat Pump
- Heating
- Heat Pump, Electric
- Foundation
- Crawl Space
- Roof
- Architectural
- Lot Information
- Cul-De-Sac, Other
- Utilities
- Other
- Lot Water Features
- Other
- Water
- Public
- Elementary School
- Southern Pines Elementary
- Middle School
- Southern Middle
- High School
- Pinecrest High
Mortgage Calculator
Listing courtesy of Maison Realty Group.

Copyright 2026 NCRMLS. All rights reserved. North Carolina Regional Multiple Listing Service, (NCRMLS), provides content displayed here (“provided content”) on an “as is” basis and makes no representations or warranties regarding the provided content, including, but not limited to those of non-infringement, timeliness, accuracy, or completeness. Individuals and companies using information presented are responsible for verification and validation of information they utilize and present to their customers and clients. NCRMLS will not be liable for any damage or loss resulting from use of the provided content or the products available through Portals, IDX, VOW, and/or Syndication. Recipients of this information shall not resell, redistribute, reproduce, modify, or otherwise copy any portion thereof without the expressed written consent of NCRMLS.