17 Reese Way, Savannah, GA 31419
- $249,900
- 3
- BD
- 3
- BA
- 1,631
- SqFt






- List Price
- $249,900
- Status
- ACTIVE
- MLS#
- SA352840
- Price Change
- ▼ $5,100 1784062111
- Days on Market
- 121
- Year Built
- 2007
- Bedrooms
- 3
- Bathrooms
- 3
- Half-baths
- 1
- Full-baths
- 2
- Living Area
- 1,631
- Acres
- 0.03
- Neighborhood
- Glenwood Grove
Property Description
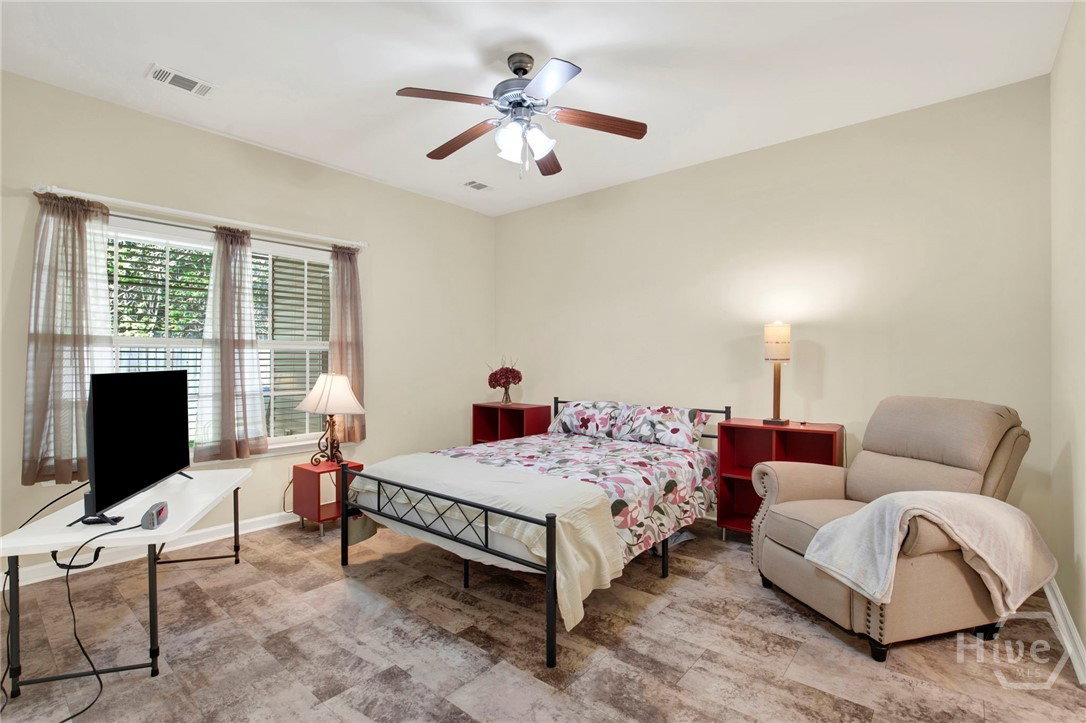
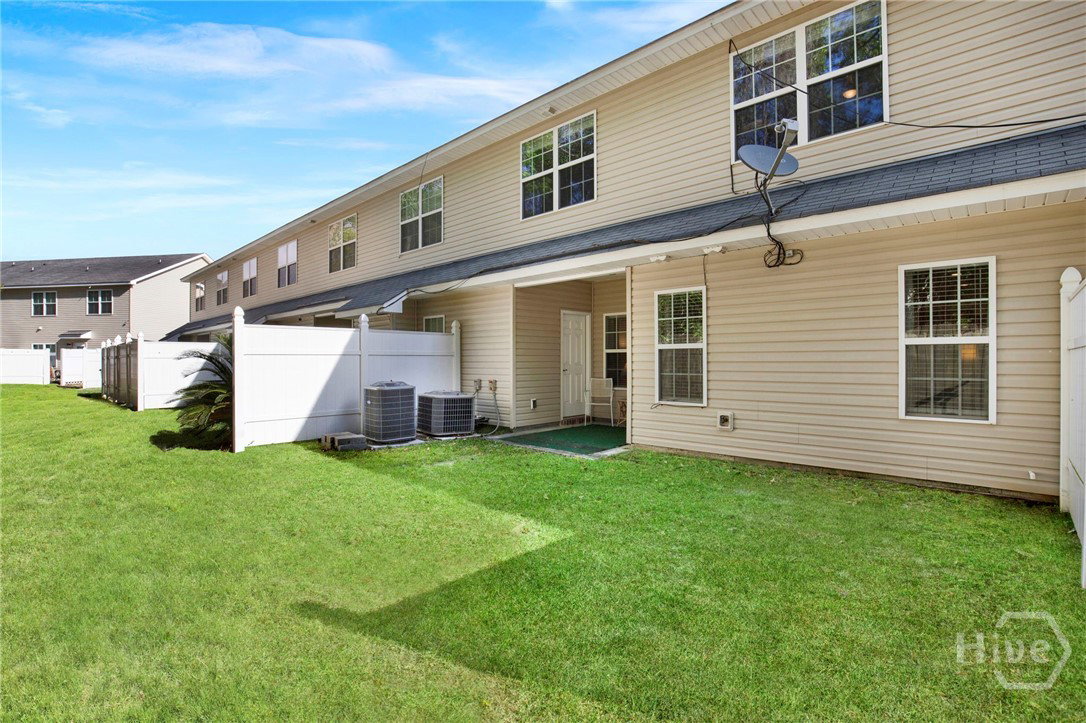
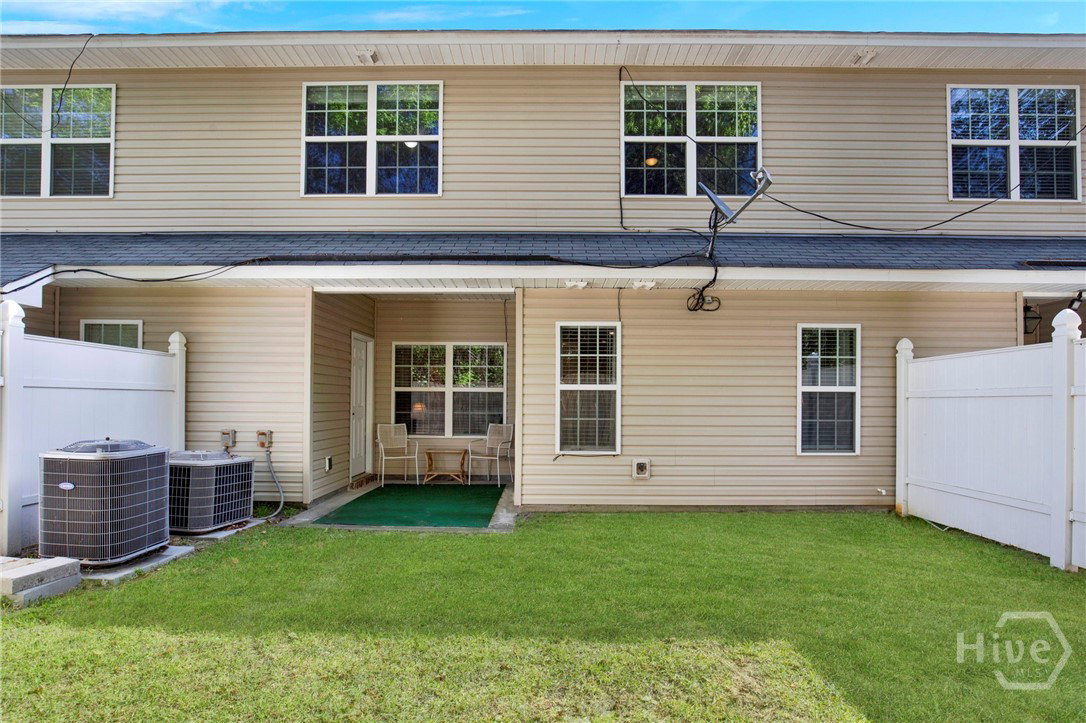
This inviting 3-bedroom townhome offers the perfect blend of comfort, functionality, and charm. The open-concept layout is ideal for modern living. A bright dining room with decorative wainscoting flows seamlessly into the well-appointed kitchen, featuring a breakfast bar, wood cabinetry, a large pantry, double sink, and ample storage. The adjoining family room creates a warm and welcoming space for relaxing or entertaining. A half bath on the main floor is ideal for guests. The spacious primary suite is conveniently located on the main floor, complete with an attached en suite bath for added privacy. Upstairs, two additional bedrooms provide generous space for family, guests, or a home office. Step outside to enjoy the private patio—perfect for morning coffee or weekend barbecues—and take advantage of the extra outdoor storage closet. The community offers fantastic amenities, including a sparkling pool and a playground. Located close to shopping, restaurants, and entertainment, this home combines convenience and community in one desirable package. Spend more time enjoying life with the low maintenance living that 17 Reese Way offers! Make your appointment today!
/t.realgeeks.media/resize/140x/https://u.realgeeks.media/victorrosado%252FFor_Logo_Use.png)
Additional Information
- HOA (annual)
- $425
- Appliances
- Some Electric Appliances, Dishwasher, Electric Water Heater, Oven, Range, Dryer, Refrigerator, Washer
- Interior Features
- Attic, Breakfast Area, Ceiling Fans, Double Vanity, Entrance Foyer, High Ceilings, Primary Downstairs, Pantry, Recessed Lighting, Tub Shower
- Cooling
- Central Air, Electric
- Heating
- Electric, Heat Pump
- Foundation
- Slab
- Roof
- Composition
- Lot Information
- Irregular Lot
- Utilities
- Underground Utilities
- Water
- Public
Mortgage Calculator
Listing courtesy of Daniel Ravenel SIR.

Copyright 2026 NCRMLS. All rights reserved. North Carolina Regional Multiple Listing Service, (NCRMLS), provides content displayed here (“provided content”) on an “as is” basis and makes no representations or warranties regarding the provided content, including, but not limited to those of non-infringement, timeliness, accuracy, or completeness. Individuals and companies using information presented are responsible for verification and validation of information they utilize and present to their customers and clients. NCRMLS will not be liable for any damage or loss resulting from use of the provided content or the products available through Portals, IDX, VOW, and/or Syndication. Recipients of this information shall not resell, redistribute, reproduce, modify, or otherwise copy any portion thereof without the expressed written consent of NCRMLS.