4 Kenilwood Ct, Pinehurst, NC 28374
- $1,685,000
- 4
- BD
- 5
- BA
- 4,774
- SqFt




- List Price
- $1,685,000
- Status
- ACTIVE
- MLS#
- 100557452
- Price Change
- ▼ $10,000 1781057650
- Days on Market
- 0
- Year Built
- 2022
- Levels
- Two
- Bedrooms
- 4
- Bathrooms
- 5
- Half-baths
- 1
- Full-baths
- 4
- Living Area
- 4,774
- Acres
- 0.74
- Neighborhood
- Forest Creek
Property Description
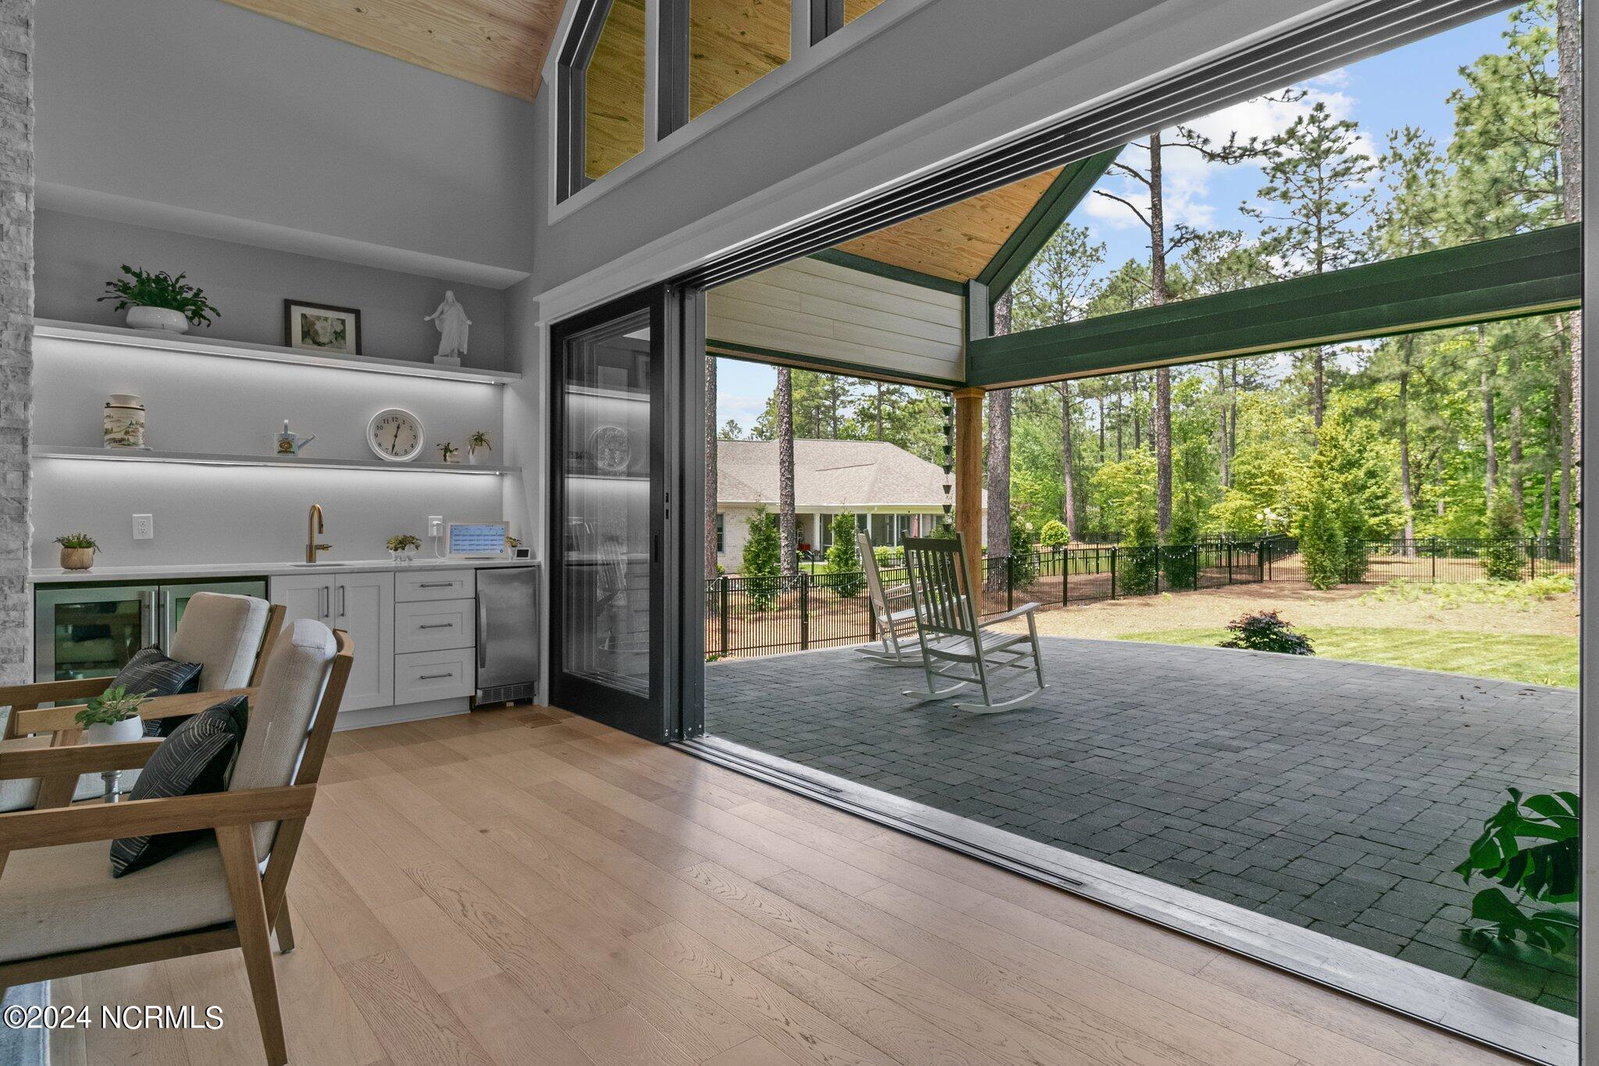
Located in the premier Forest Creek Golf Club community, this stately home showcases a striking white brick exterior with sophisticated black accents, situated on a private cul-de-sac lot. Step inside to a peaceful grand living room filled with natural light, featuring an acoustically engineered ceiling with birds eye maple, custom built-ins, a wet bar, and a dramatic stacked stone fireplace wall with both propane and electric options. An entire wall of glass doors opens seamlessly to the covered back porch, creating the perfect indoor-outdoor entertaining space. The modern kitchen is a chef's dream, complete with a six-burner, Sub-Zero refrigerator, and elegant marble countertops and backsplash. Just off the entry, a contemporary home office with French doors and designer wallpaper provides a stylish and functional workspace. The main level offers two en-suite bedrooms, including a primary suite with direct access to the covered back porch. The spa-inspired bath features dual vanities, an oversized walk-in shower, and a custom closet. Upstairs, you will find two additional en-suite bedrooms along with a media room, loft, and a spacious bonus room, offering flexible living and entertaining areas. The backyard is designed for both relaxation and entertaining, highlighted by an expansive covered porch, black aluminum fencing, a circular stone fire pit, and mature trees that provide exceptional privacy. Additional features include a whole-home generator, encapsulated crawlspace, tankless water heater, and a three-car garage. Beautiful while oak flooring, designer tile, and curated wallpaper selections. complete this timeless home.
/t.realgeeks.media/resize/140x/https://u.realgeeks.media/victorrosado%252FFor_Logo_Use.png)
Additional Information
- HOA (annual)
- $2,117
- Available Amenities
- Gated, Maintenance Common Areas, Maintenance Grounds, Maintenance Roads, Management, Master Insure, Security, Street Lights
- Appliances
- Vented Exhaust Fan, Mini Fridge, Gas Oven, Built-In Microwave, Refrigerator, Ice Maker, Disposal, Dishwasher, ENERGY STAR Qualified Appliances, Water Heater, Generator
- Interior Features
- Master Downstairs, Walk-In Closet(s), Vaulted/Cathedral Ceilings, High Ceilings, Entrance Foyer, Whole-Home Generator, Bookcases, Kitchen Island, Ceiling Fans, Pantry, Walk-In Shower, Bar-Wet, Walk-In Closet(s)
- Cooling
- Central Air
- Heating
- Propane, Fireplace, Fireplace, Electric, Heat Pump
- Foundation
- Brick/Mortar, Block, Crawl Space
- Roof
- Architectural
- Exterior Features
- Irrigation System
- Lot Information
- Cul-De-Sac, Irregular Lot
- Utilities
- Sewer Available, Water Available
- Lot Water Features
- Other
- Water
- Public
- Elementary School
- McDeeds Creek Elementary
- Middle School
- New Century Middle
- High School
- Union Pines High
Mortgage Calculator
Listing courtesy of Pinnock Realty and Property Management LLC.

Copyright 2026 NCRMLS. All rights reserved. North Carolina Regional Multiple Listing Service, (NCRMLS), provides content displayed here (“provided content”) on an “as is” basis and makes no representations or warranties regarding the provided content, including, but not limited to those of non-infringement, timeliness, accuracy, or completeness. Individuals and companies using information presented are responsible for verification and validation of information they utilize and present to their customers and clients. NCRMLS will not be liable for any damage or loss resulting from use of the provided content or the products available through Portals, IDX, VOW, and/or Syndication. Recipients of this information shall not resell, redistribute, reproduce, modify, or otherwise copy any portion thereof without the expressed written consent of NCRMLS.