3071 Rosewood Dr, Evans, GA 30809
- $555,000
- 4
- BD
- 4
- BA
- 2,918
- SqFt








- List Price
- $555,000
- Status
- ACTIVE
- MLS#
- 100573109
- Price Change
- ▼ $9,900 1784245945
- Days on Market
- 82
- Year Built
- 2022
- Levels
- Two
- Bedrooms
- 4
- Bathrooms
- 4
- Full-baths
- 4
- Living Area
- 2,918
- Acres
- 0.29
- Neighborhood
- Highland Lakes
Property Description
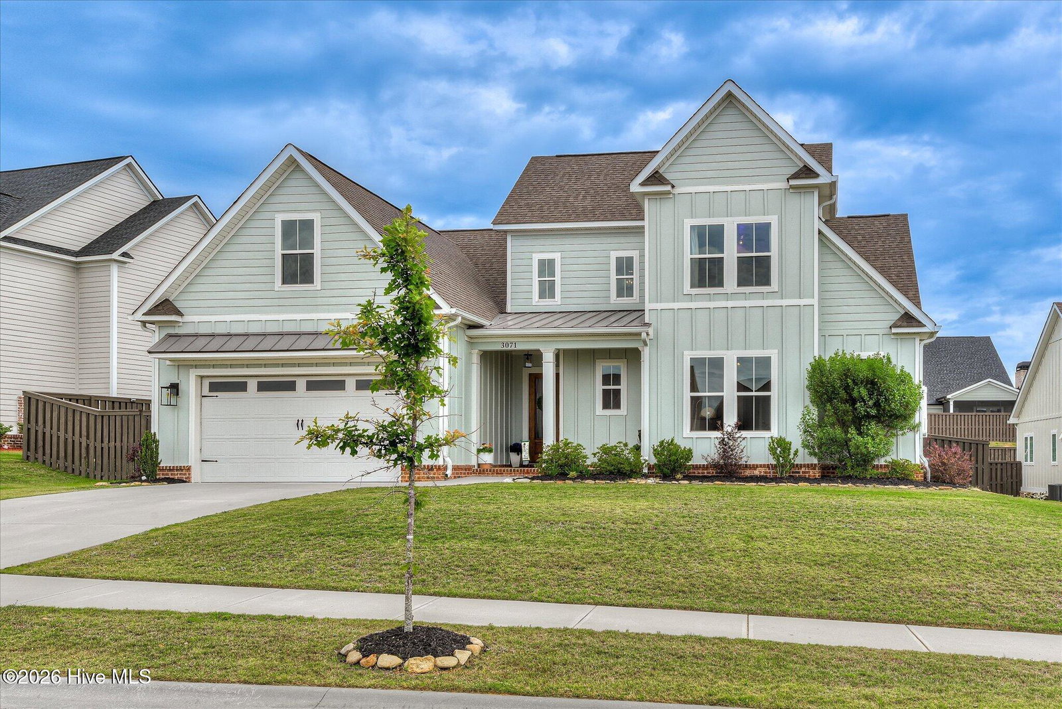
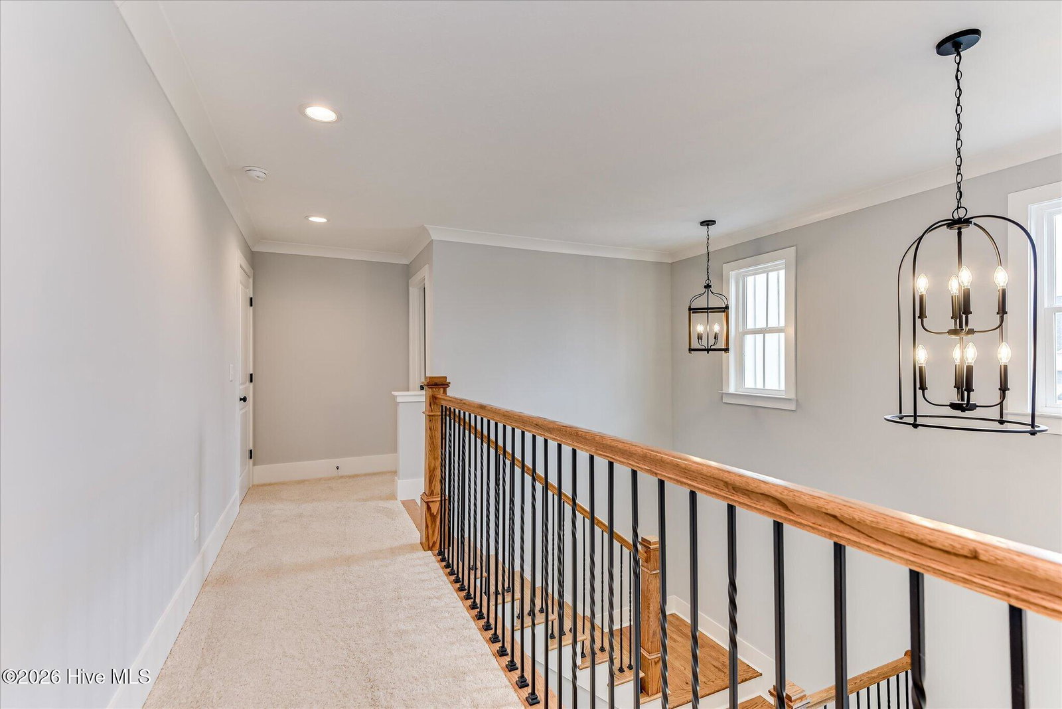
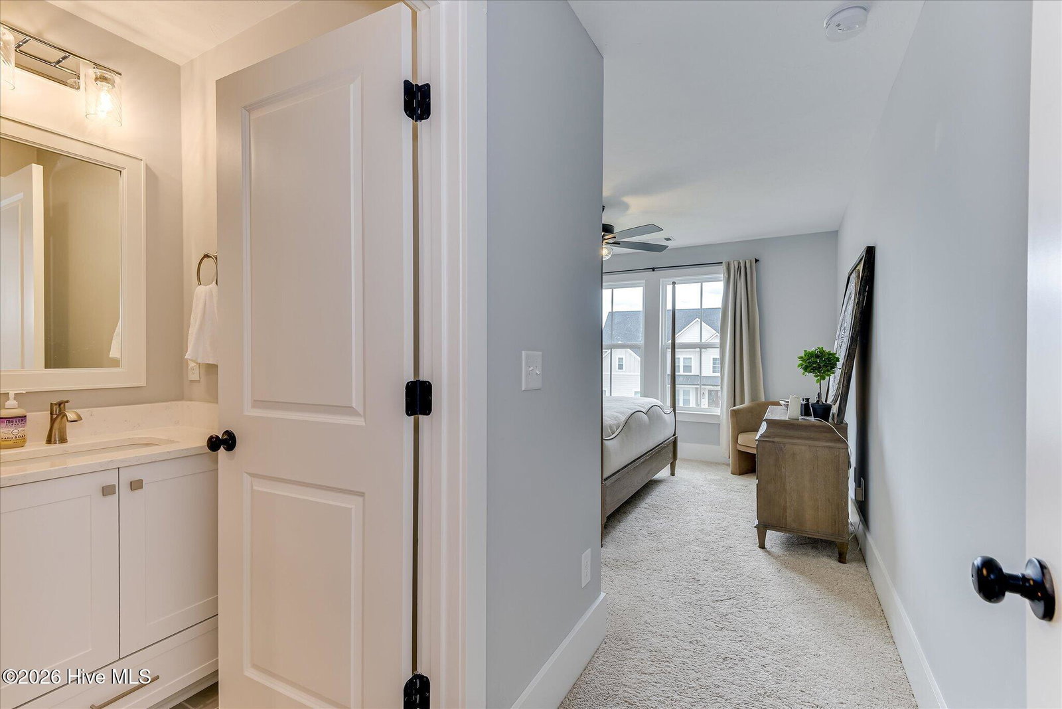
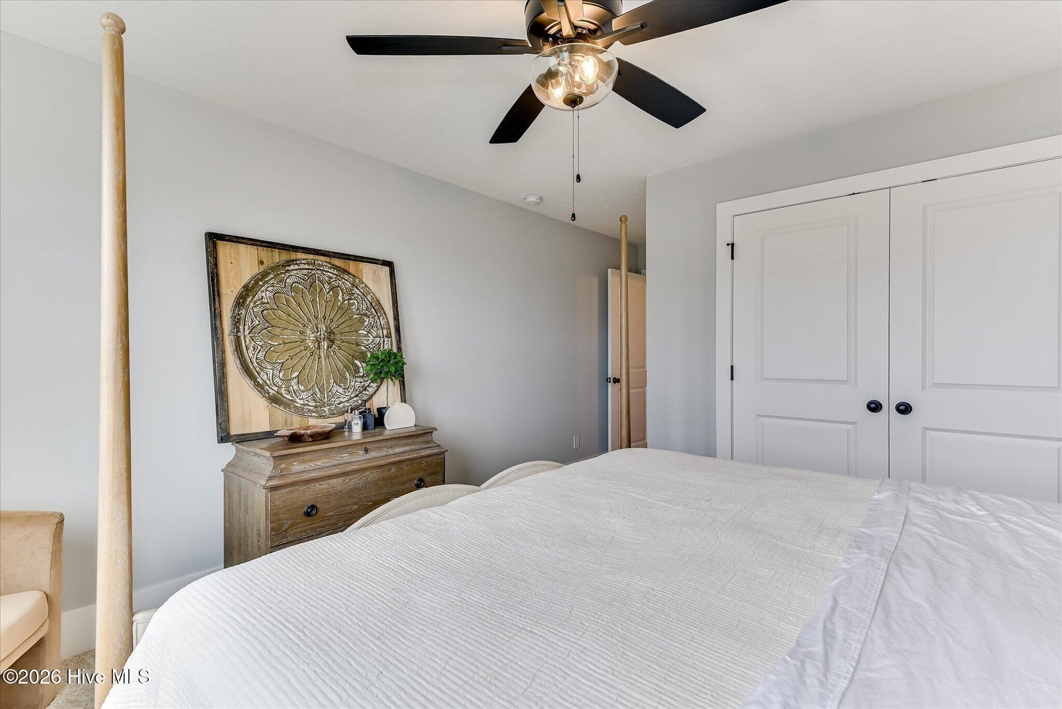
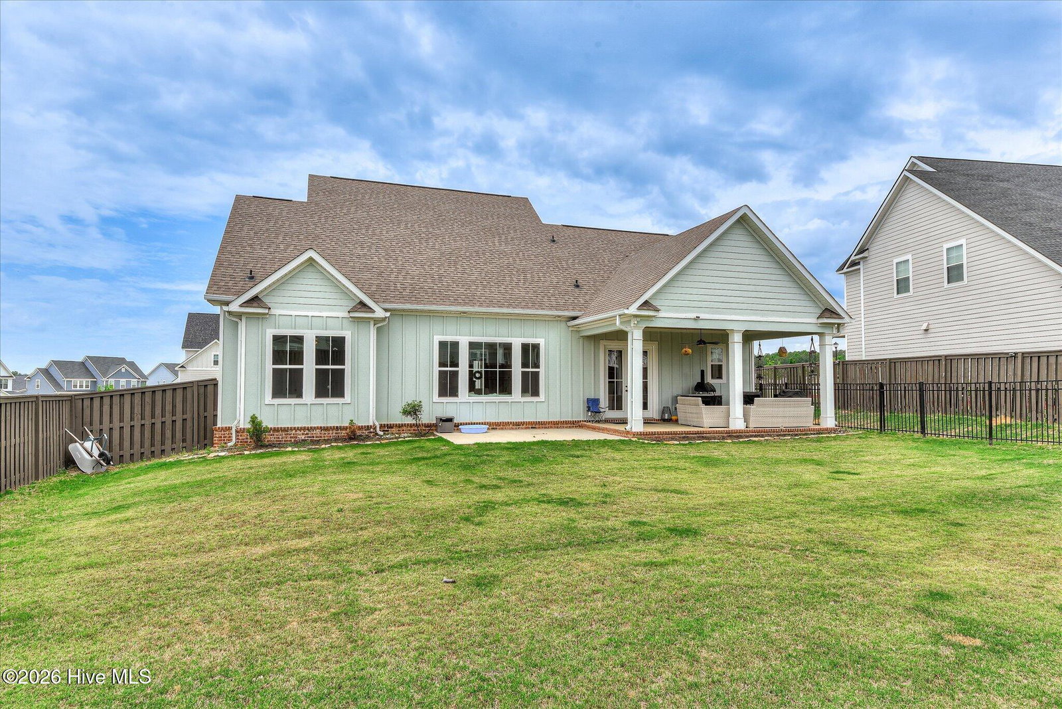
Absolutely stunning original Tea Olive Plan by Southeastern Family Homes of South Carolina. This exceptional home features 4 bedrooms, a large bonus room, and 4 full bathrooms. As you enter through the welcoming foyer, you are greeted by a spacious great room highlighted by a cozy gas fireplace. The gourmet kitchen is a true standout, boasting abundant quartz countertops, a large island, gas cooktop, built-in oven, elegant under-cabinet lighting, and a walk-in pantry with custom wood shelving. The primary bedroom suite is conveniently located on the main level and offers a luxurious retreat with a generous walk-in closet featuring built-in shelving, a spa-like full-tile shower, deep soaker tub, and double vanities with quartz counters. A second bedroom with its own full bath and walk-in closet is also on the main level -- perfect as a guest suite or private retreat. Upstairs you will find two additional bedrooms with ample closet space, two more full bathrooms, and a very large bonus room ideal for a home office, media room, or playroom. Additional highlights include a large, covered porch accessible from the kitchen and dining area through double French doors, a heated and cooled garage with epoxy flooring, and a separate fenced dog run area in the backyard -- an excellent feature for pet owners. Beautiful both inside and out, this home showcases striking board-and-batten exterior siding with a brick water table for outstanding curb appeal.
/t.realgeeks.media/resize/140x/https://u.realgeeks.media/victorrosado%252FFor_Logo_Use.png)
Additional Information
- HOA (annual)
- $650
- Available Amenities
- Community Pool, Sidewalks
- Appliances
- Gas Cooktop, Built-In Microwave, Refrigerator, Disposal, Dishwasher
- Interior Features
- Entrance Foyer, Kitchen Island, Ceiling Fans, Pantry, Walk-In Shower
- Cooling
- Central Air
- Heating
- Electric, Heat Pump
- Foundation
- Slab
- Roof
- Architectural
- Utilities
- Water Available, Fiber
- Lot Water Features
- Other
- Elementary School
- Parkway
- Middle School
- Greenbrier
- High School
- Greenbrier
Mortgage Calculator
Listing courtesy of 6-Star Realty, LLC.

Copyright 2026 NCRMLS. All rights reserved. North Carolina Regional Multiple Listing Service, (NCRMLS), provides content displayed here (“provided content”) on an “as is” basis and makes no representations or warranties regarding the provided content, including, but not limited to those of non-infringement, timeliness, accuracy, or completeness. Individuals and companies using information presented are responsible for verification and validation of information they utilize and present to their customers and clients. NCRMLS will not be liable for any damage or loss resulting from use of the provided content or the products available through Portals, IDX, VOW, and/or Syndication. Recipients of this information shall not resell, redistribute, reproduce, modify, or otherwise copy any portion thereof without the expressed written consent of NCRMLS.