Share this with your friends


910-367-2993
Real Estate Company
232 Bircholt Grv, Pooler, GA 31322
- $449,000
- 3
- BD
- 2
- BA
- 1,622
- SqFt








- List Price
- $449,000
- Status
- ACTIVE
- MLS#
- SA349140
- Price Change
- ▼ $46,000 1786410847
- Days on Market
- 240
- Year Built
- 2025
- Bedrooms
- 3
- Bathrooms
- 2
- Full-baths
- 2
- Living Area
- 1,622
- Acres
- 0.12
- Neighborhood
- Westbrook at Savannah Quarters
Property Description
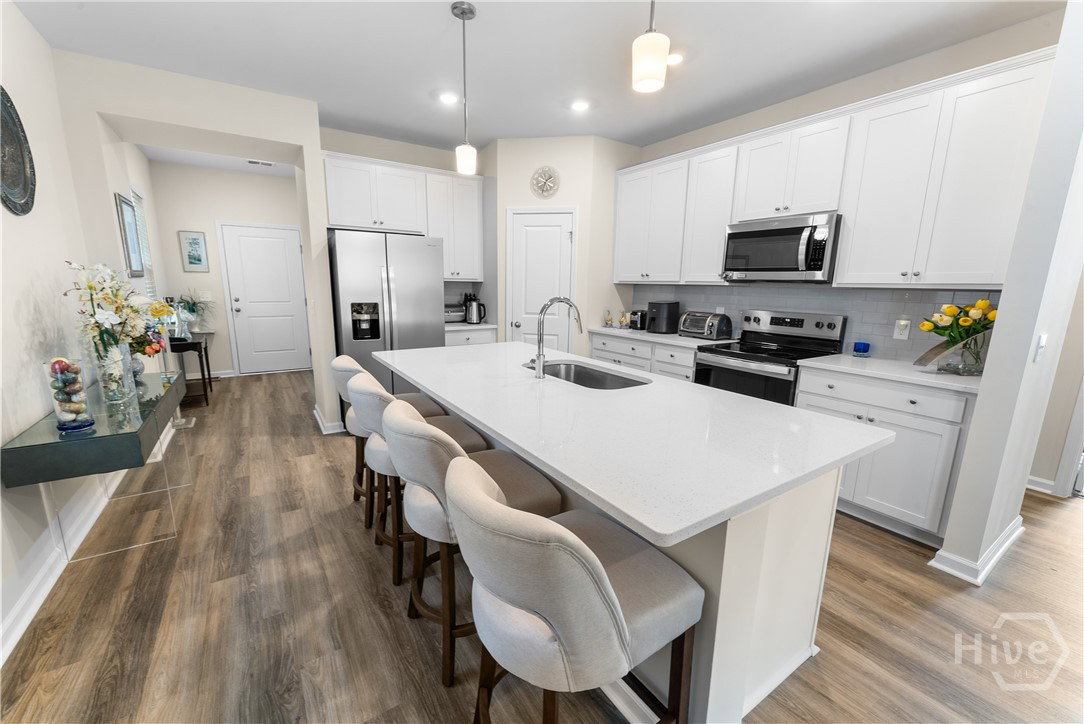
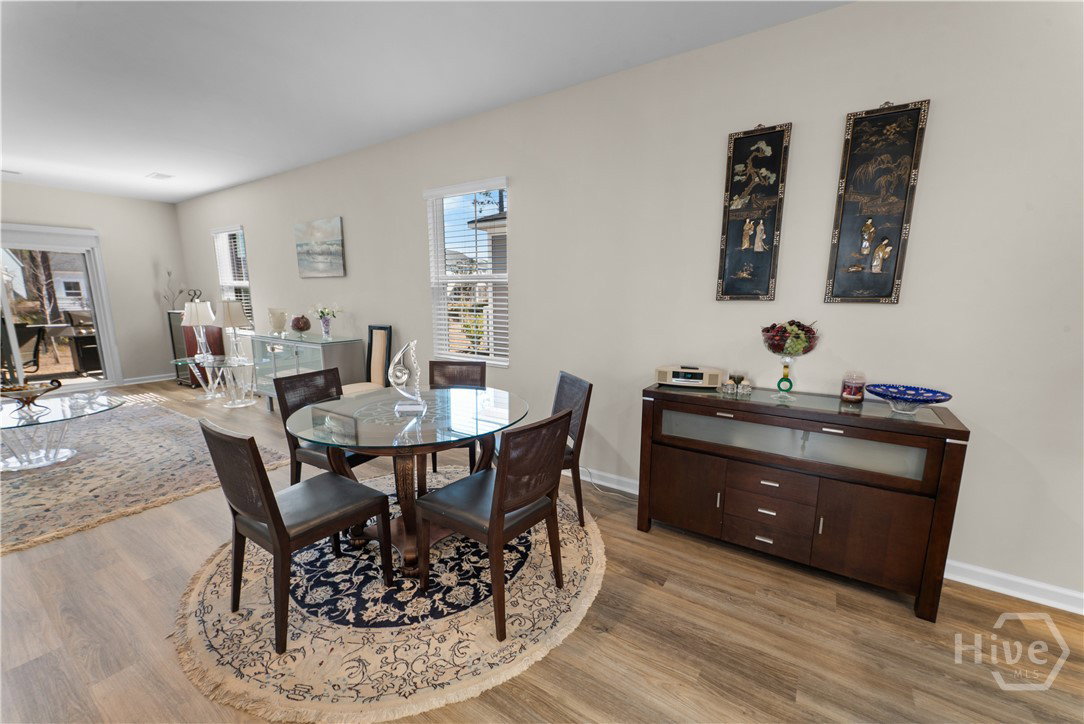
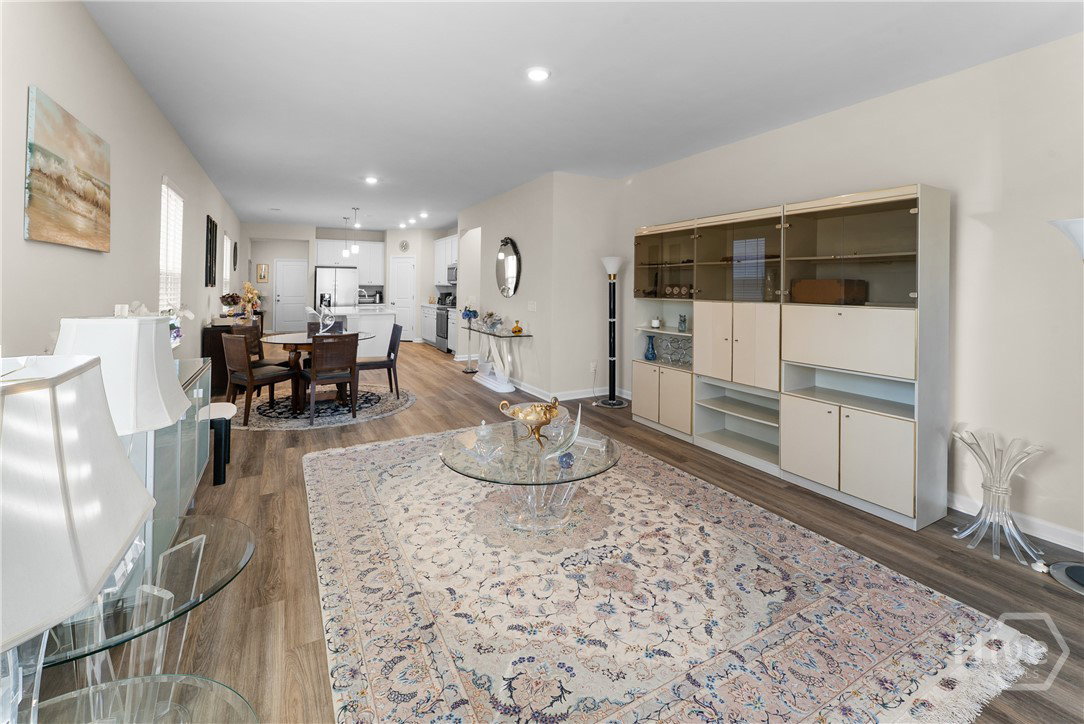
Welcome to effortless Lowcountry living in Westbrook at Savannah Quarters—one of the area’s most desirable, amenity-rich communities! This brand-new, turnkey, fully furnished one-story home offers the perfect blend of style and convenience. Step inside to an inviting open-concept floor plan designed for modern living and easy entertaining. The spacious foyer flows seamlessly into a stunning kitchen featuring a large center work island, elegant quartz countertops, and a full suite of stainless steel appliances, including range/oven, microwave, dishwasher, and refrigerator. Whether hosting guests or enjoying a quiet night in, this space is the heart of the home. The thoughtfully designed split-bedroom plan provides privacy and functionality. The owner’s suite is a peaceful retreat with a well-appointed en-suite bath, while two additional bedrooms and a full bath are ideally situated on the opposite side of the home—perfect for guests, family, or a home office. Enjoy morning coffee or evening relaxation on the screened rear porch, overlooking a serene setting ideal for year-round enjoyment. A 2-car garage provides ample storage and convenience. Located in Westbrook at Savannah Quarters, residents enjoy access to world-class amenities including a championship golf course, resort-style swimming pool, tennis and pickleball courts, a state-of-the-art fitness facility, and an on-site restaurant. Experience luxury, lifestyle, and community—all just minutes from everything Pooler and Savannah have to offer.
/t.realgeeks.media/resize/140x/https://u.realgeeks.media/victorrosado%252FFor_Logo_Use.png)
Additional Information
- HOA (annual)
- $1,820
- Appliances
- Dishwasher, Electric Water Heater, Disposal, Microwave, Oven, Range, Dryer, Refrigerator, Washer
- Interior Features
- Breakfast Area, Double Vanity, Entrance Foyer, Garden Tub/Roman Tub, High Ceilings, Kitchen Island, Primary Downstairs, Pantry, Attic Stairs Pulldown, Recessed Lighting, Split Bedroom Plan, Separate Shower
- Cooling
- Central Air, Common, Electric
- Heating
- Central, Common, Electric, Forced Air, Heat Pump
- Foundation
- Slab
- Roof
- Asphalt
- Lot Information
- Irregular Lot, Sprinkler System-Yard
- Utilities
- Cable Available, Underground Utilities
- Water
- Public
- Elementary School
- West Chatham
- Middle School
- West Chatham
- High School
- New Hampstead
Mortgage Calculator
Listing courtesy of Southbridge Greater Sav Realty.

Copyright 2026 NCRMLS. All rights reserved. North Carolina Regional Multiple Listing Service, (NCRMLS), provides content displayed here (“provided content”) on an “as is” basis and makes no representations or warranties regarding the provided content, including, but not limited to those of non-infringement, timeliness, accuracy, or completeness. Individuals and companies using information presented are responsible for verification and validation of information they utilize and present to their customers and clients. NCRMLS will not be liable for any damage or loss resulting from use of the provided content or the products available through Portals, IDX, VOW, and/or Syndication. Recipients of this information shall not resell, redistribute, reproduce, modify, or otherwise copy any portion thereof without the expressed written consent of NCRMLS.