3530 Greenleffe Dr, Statham, GA 30666
- $795,000
- 3
- BD
- 4
- BA
- 2,614
- SqFt







- List Price
- $795,000
- Status
- ACTIVE
- MLS#
- CL357682
- Days on Market
- 57
- Year Built
- 2013
- Bedrooms
- 3
- Bathrooms
- 4
- Half-baths
- 1
- Full-baths
- 3
- Living Area
- 2,614
- Neighborhood
- The Georgia Club
Property Description
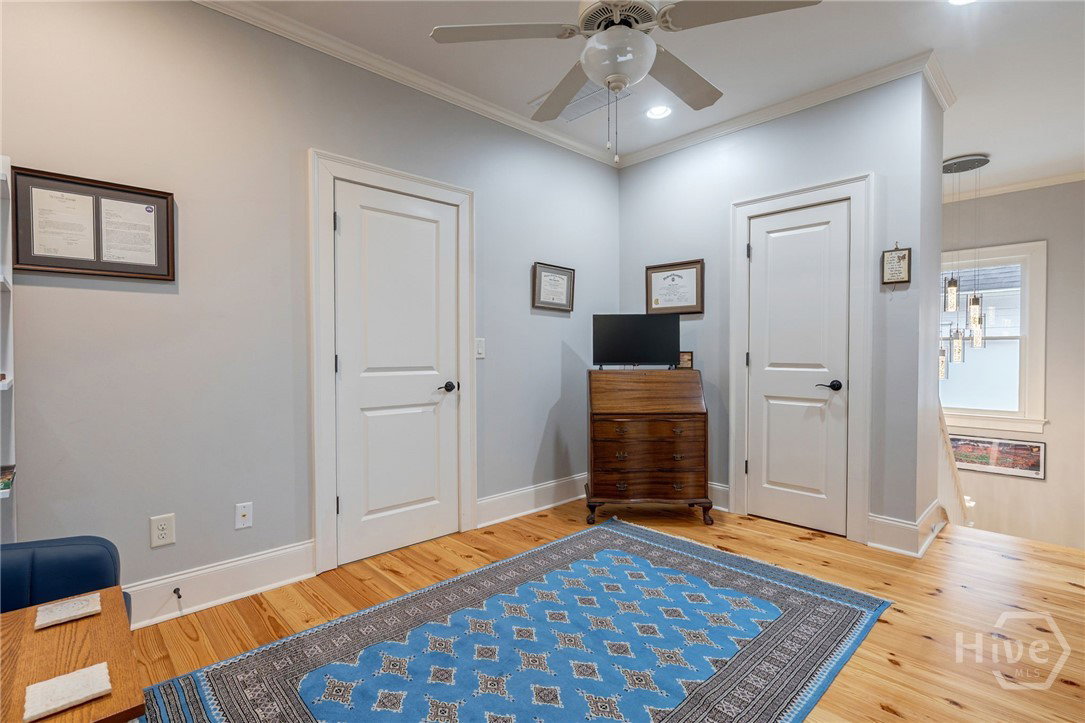
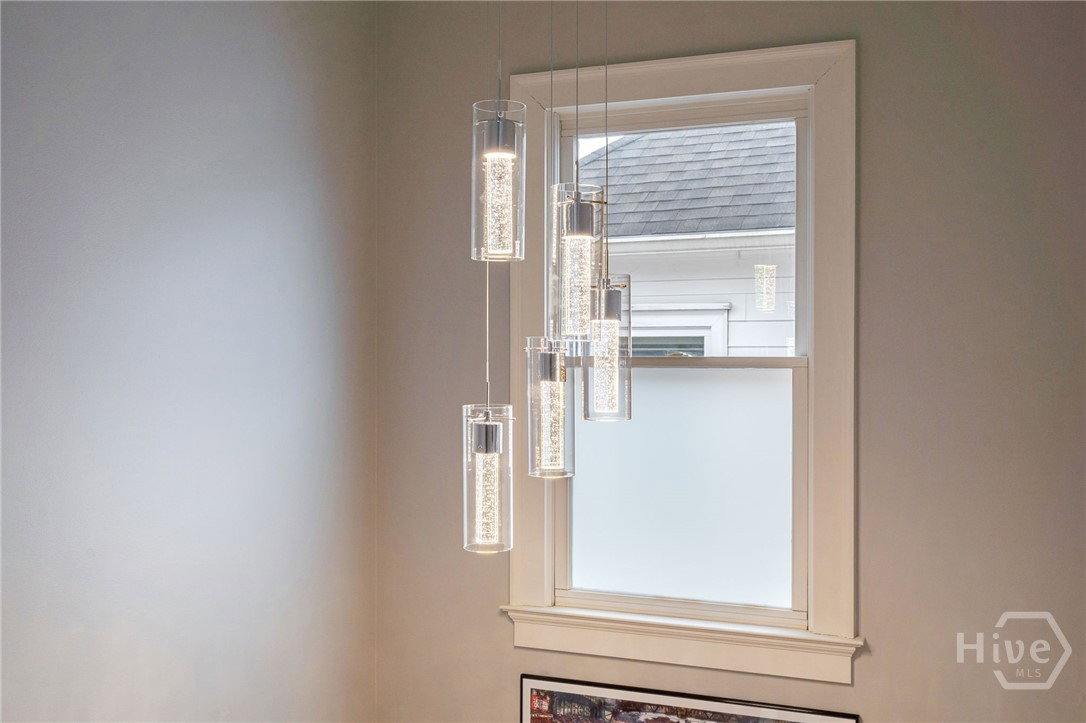
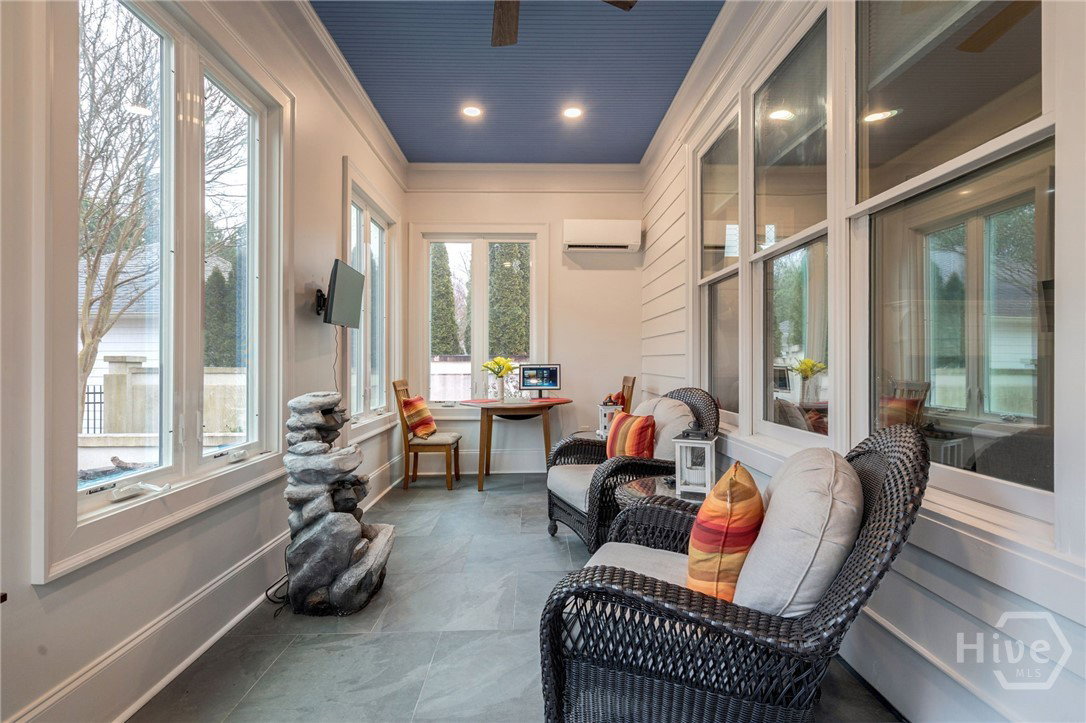
Park-front Charleston Park living at its best! Ideally located across from the main Charleston Park green space and firepit, this beautifully maintained 3BR/3.5BA home offers classic Southern charm and everyday comfort. Built in 2013, the home features hardwood floors throughout, including recently added hardwoods in the upstairs loft and bedrooms. A welcoming foyer and formal dining room lead to a gourmet kitchen with updated quartz countertops, large center island, and double pantry, open to a cozy living room with gas fireplace. A heated and cooled all-season Florida room provides flexible living or office space. The main-level primary suite includes an ensuite bath, spacious walk-in closet, and direct access to the laundry room. Upstairs offers two additional bedrooms, two full baths, and a versatile loft. Enjoy a fenced backyard with patio, plus a 2.5-car garage. A rare opportunity to enjoy park-front living in The Georgia Club's beloved Charleston Park.
/t.realgeeks.media/resize/140x/https://u.realgeeks.media/victorrosado%252FFor_Logo_Use.png)
Additional Information
- HOA (annual)
- $2,909
- Appliances
- Some Gas Appliances, Convection Oven, Dishwasher, Disposal, LP Gas Water Heater, Microwave, Oven, Range
- Interior Features
- Attic, Double Vanity, Entrance Foyer, High Ceilings, Kitchen Island, Primary Downstairs, Primary Suite, Pantry, Recessed Lighting, Separate Shower, Fireplace(s)
- Cooling
- Central Air, Gas, Zoned
- Heating
- Central, Natural Gas, Zoned
- Fireplaces
- 1
- Exterior Features
- Fire Pit
- Lot Information
- Alley, Back Yard, Irregular Lot, Private, Sprinkler System-Yard
- Utilities
- Underground Utilities
- Water
- Public
Mortgage Calculator
Listing courtesy of EXP Realty LLC.

Copyright 2026 NCRMLS. All rights reserved. North Carolina Regional Multiple Listing Service, (NCRMLS), provides content displayed here (“provided content”) on an “as is” basis and makes no representations or warranties regarding the provided content, including, but not limited to those of non-infringement, timeliness, accuracy, or completeness. Individuals and companies using information presented are responsible for verification and validation of information they utilize and present to their customers and clients. NCRMLS will not be liable for any damage or loss resulting from use of the provided content or the products available through Portals, IDX, VOW, and/or Syndication. Recipients of this information shall not resell, redistribute, reproduce, modify, or otherwise copy any portion thereof without the expressed written consent of NCRMLS.