118 Ruth Dr Unit 610, Athens, GA 30601
- $490,000
- 4
- BD
- 3
- BA
- 2,137
- SqFt




- Sold Price
- $490,000
- List Price
- $524,900
- Status
- CLOSED
- MLS#
- CL350532
- Closing Date
- Jul 24, 2026
- Days on Market
- 141
- Year Built
- 2007
- Levels
- Two
- Bedrooms
- 4
- Bathrooms
- 3
- Full-baths
- 3
- Living Area
- 2,137
- Acres
- 0.04
- Neighborhood/Complex
- Urban Lofts
Property Description
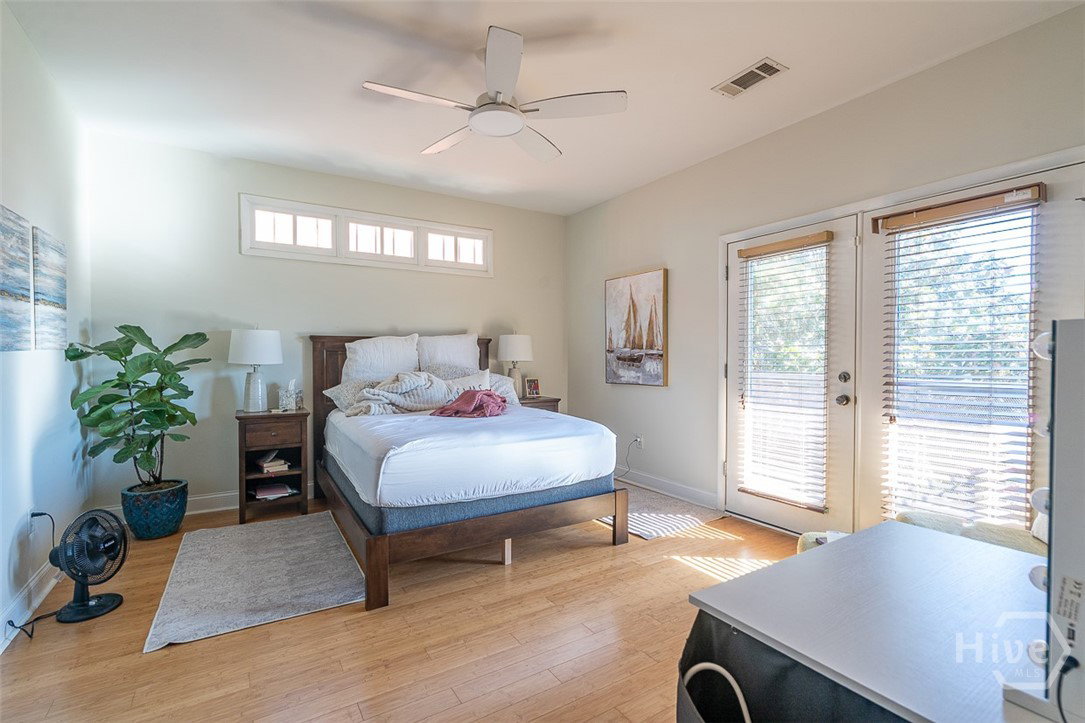
Exceptional two-level condo offering spacious living in one of Athens’ most desirable UGA-area communities. This well-maintained residence features soaring ceilings, abundant natural light, and an oversized two-car garage. The main living level includes an open-concept living and dining area with bamboo flooring, a well-appointed kitchen with granite countertops, tile backsplash, pantry, additional built-in cabinetry, stainless steel appliances, and both counter seating and a dedicated dining space. A bedroom with an ensuite bath is conveniently located on the main level. Upstairs, you’ll find three additional bedrooms and two full baths, including a spacious primary suite featuring a large soaking tub, glass-enclosed shower, updated cabinetry, and dual vanities. An interior mezzanine with a coffee bar provides flexible space ideal for a home office, lounge, or additional gathering area. Outdoor living is a highlight, with a brick courtyard off the main living area that offers both covered and uncovered spaces, plus a large covered balcony accessed from two upstairs bedrooms. The Firefly Trail is directly across the street, providing easy access to Dudley Park and Downtown Athens. The UGA Arch is just one mile away. The property is currently leased through July 17, 2026 at $3,800 per month, with a renewal in place through July 10, 2027 at $3,900 per month, offering strong investment potential.
/t.realgeeks.media/resize/140x/https://u.realgeeks.media/victorrosado%252FFor_Logo_Use.png)
Additional Information
- HOA (annual)
- $255
- Appliances
- Dryer, Dishwasher, Electric Water Heater, Disposal, Microwave, Oven, Range, Refrigerator, Washer
- Interior Features
- Breakfast Area, Garden Tub/Roman Tub, High Ceilings, Primary Suite, Separate Shower, Primary Upstairs
- Cooling
- Electric, Heat Pump
- Heating
- Central, Electric
- Foundation
- Concrete Perimeter
- Roof
- Metal
- Exterior Features
- Balcony, Courtyard
- Utilities
- Underground Utilities
- Water
- Public
Mortgage Calculator
Listing courtesy of Corcoran Classic Living. Selling Office: NON MLS MEMBER.

Copyright 2026 NCRMLS. All rights reserved. North Carolina Regional Multiple Listing Service, (NCRMLS), provides content displayed here (“provided content”) on an “as is” basis and makes no representations or warranties regarding the provided content, including, but not limited to those of non-infringement, timeliness, accuracy, or completeness. Individuals and companies using information presented are responsible for verification and validation of information they utilize and present to their customers and clients. NCRMLS will not be liable for any damage or loss resulting from use of the provided content or the products available through Portals, IDX, VOW, and/or Syndication. Recipients of this information shall not resell, redistribute, reproduce, modify, or otherwise copy any portion thereof without the expressed written consent of NCRMLS.