2 Oemler Ct E, Savannah, GA 31410
- $470,000
- 4
- BD
- 3
- BA
- 2,109
- SqFt




- List Price
- $470,000
- Status
- ACTIVE
- MLS#
- SA352782
- Price Change
- ▼ $15,000 1778006356
- Days on Market
- 118
- Year Built
- 1993
- Levels
- Two
- Bedrooms
- 4
- Bathrooms
- 3
- Half-baths
- 1
- Full-baths
- 2
- Living Area
- 2,109
- Acres
- 0.22
- Neighborhood
- Oemler
Property Description
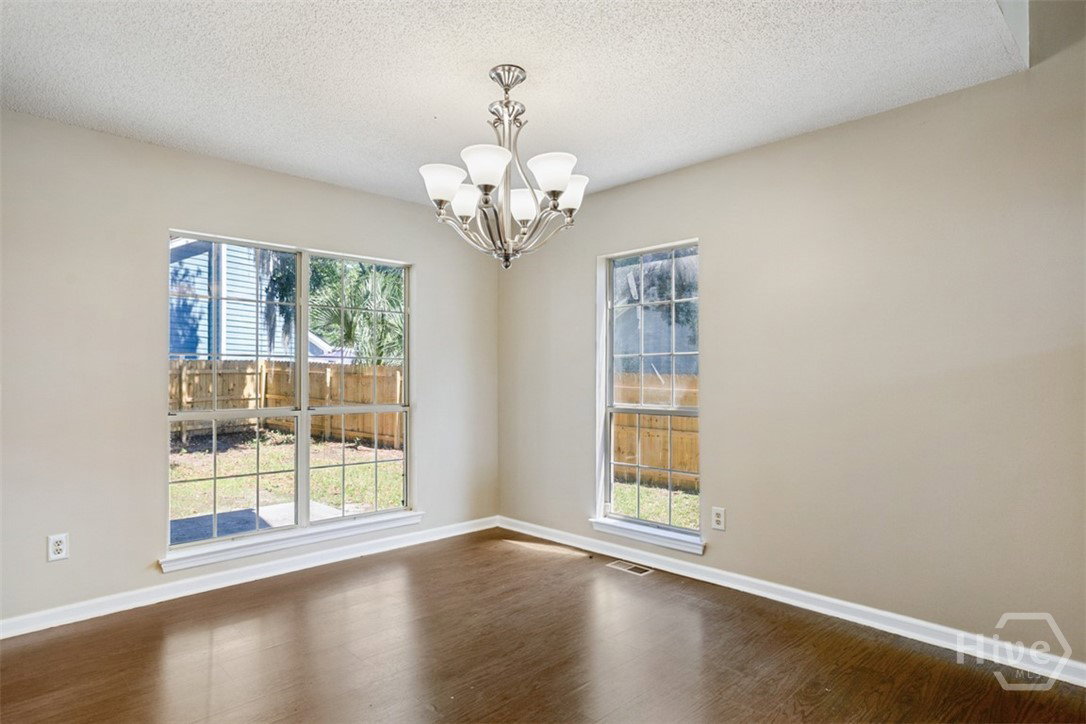
Seller offering 10k in closing costs with full price offer. Tucked away on a quiet cul-de-sac on highly desirable Wilmington Island, this coastal-inspired home offers the kind of character, warmth, and established setting that buyers are searching for but rarely find. From the moment you step inside, the soaring cathedral ceilings, natural light, and inviting living spaces create a feeling that instantly feels like home. The spacious living room with a wood-burning fireplace flows beautifully into the dining area and additional flex living space, offering the perfect setup for entertaining, movie nights, a playroom, home office, or relaxed island living. The kitchen sits at the heart of the home with easy access to multiple gathering spaces, making everyday living feel effortless and connected. Upstairs, the primary suite offers privacy and comfort, while the additional bedrooms provide flexibility for guests, family, or work-from-home needs.Outside, enjoy the charm of mature landscaping and established Wilmington Island living — all just minutes from Tybee Island, downtown Savannah, shopping, dining, and some of the area’s most loved coastal destinations. If you’ve been searching for a home with personality, functional space, and true island character instead of another cookie-cutter build, this one deserves a look.
/t.realgeeks.media/resize/140x/https://u.realgeeks.media/victorrosado%252FFor_Logo_Use.png)
Additional Information
- Appliances
- Some Electric Appliances, Dishwasher, Electric Water Heater, Disposal, Microwave, Oven, Range, Dryer, Refrigerator, Washer
- Interior Features
- Breakfast Area, Breakfast Area, Ceiling Fans, Vaulted/Cathedral Ceilings, Double Vanity, Garden Tub/Roman Tub, High Ceilings, Country Kitchen, Primary Suite, Pantry, Attic Stairs Pulldown, Tub Shower, Primary Upstairs, Vaulted/Cathedral Ceilings
- Cooling
- Central Air, Electric
- Heating
- Central, Electric
- Fireplaces
- 1
- Foundation
- Crawl Space, Raised, Slab
- Roof
- Composition
- Exterior Features
- Deck
- Lot Information
- Back Yard, Corner Lot, Cul-De-Sac, Irregular Lot, Private
- Utilities
- Cable Available
- Water
- Public
Mortgage Calculator
Listing courtesy of Next Move Real Estate LLC.

Copyright 2026 NCRMLS. All rights reserved. North Carolina Regional Multiple Listing Service, (NCRMLS), provides content displayed here (“provided content”) on an “as is” basis and makes no representations or warranties regarding the provided content, including, but not limited to those of non-infringement, timeliness, accuracy, or completeness. Individuals and companies using information presented are responsible for verification and validation of information they utilize and present to their customers and clients. NCRMLS will not be liable for any damage or loss resulting from use of the provided content or the products available through Portals, IDX, VOW, and/or Syndication. Recipients of this information shall not resell, redistribute, reproduce, modify, or otherwise copy any portion thereof without the expressed written consent of NCRMLS.