165 Blackjack Oak Dr E, Richmond Hill, GA 31324
- $450,000
- 4
- BD
- 3
- BA
- 2,300
- SqFt





- Sold Price
- $450,000
- List Price
- $450,000
- Status
- CLOSED
- MLS#
- SA361629
- Closing Date
- Sep 10, 2026
- Days on Market
- 4
- Year Built
- 2012
- Bedrooms
- 4
- Bathrooms
- 3
- Half-baths
- 1
- Full-baths
- 2
- Living Area
- 2,300
- Acres
- 0.24
- Neighborhood
- Waterways
Property Description
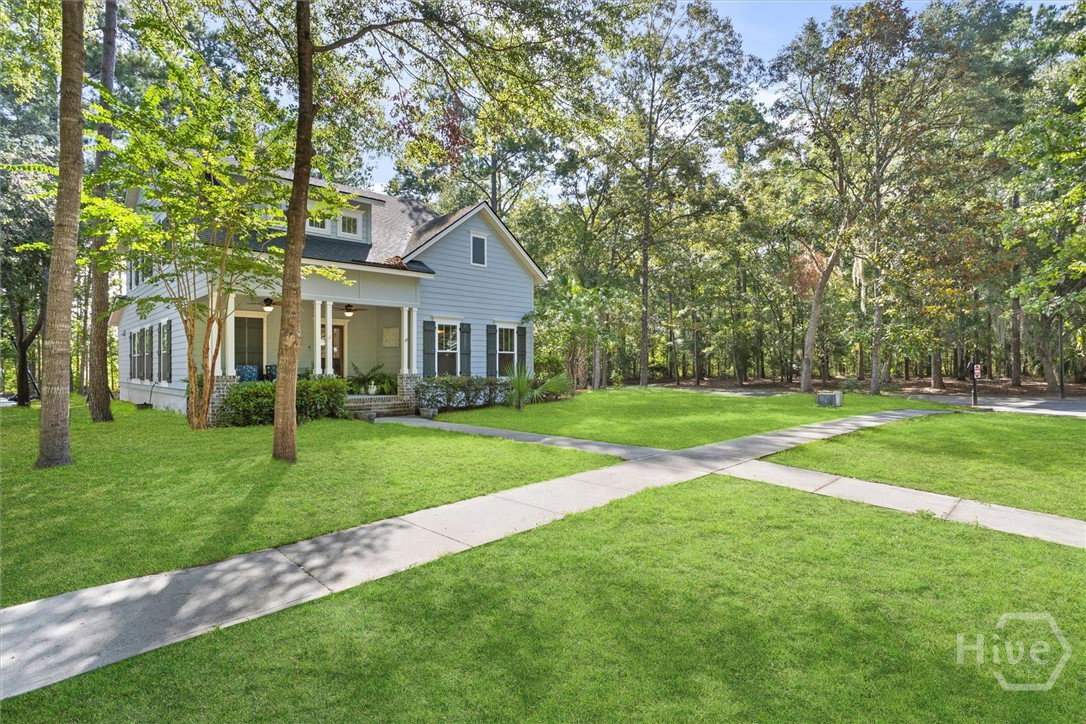
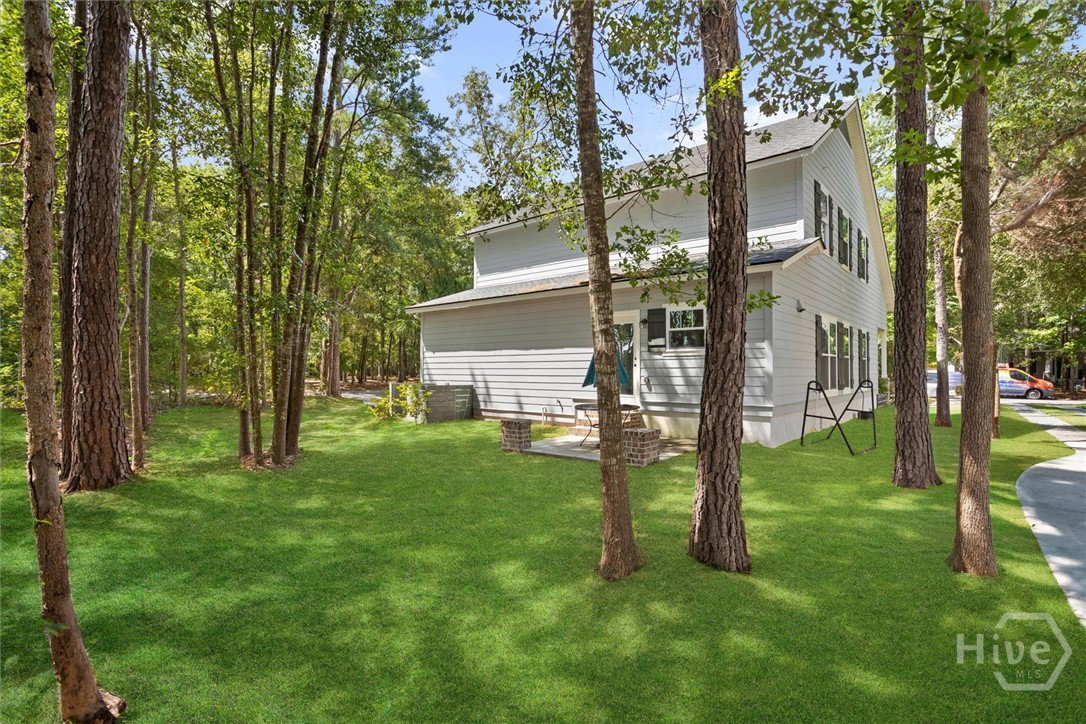
Perfectly situated on a corner lot at the end of a quiet cul de sac, this charming home in the sought after Waterways community welcomes you with a covered front porch and inviting curb appeal. Step inside the foyer, where the staircase is to your left before the home opens into a bright living room accented with plantation shutters. The living room flows into the breakfast area and kitchen, creating a space that’s easy to enjoy every day. The kitchen features an island, abundant cabinetry, and generous countertop space, making it the perfect place to gather with family and friends. The primary suite is conveniently located on the main level and includes a private ensuite with a garden tub, separate shower, and single vanity. A half bath is also located downstairs for guests. Upstairs, you’ll find a spacious family room, three additional bedrooms, and a full bathroom, giving everyone room to spread out. Perfectly situated on a corner lot at the end of a quiet cul de sac, this charming home in the sought after Waterways community welcomes you with a covered front porch and inviting curb appeal. Step inside the foyer, where the staircase is to your left before the home opens into a bright living room accented with plantation shutters. The living room flows into the breakfast area and kitchen, creating a space that’s easy to enjoy every day. The kitchen features a large island, abundant cabinetry, and generous countertop space. The primary suite is conveniently located on the main level and includes a private ensuite with a garden tub, separate shower, & single vanity. A half bath is also located downstairs for guests. Upstairs, you’ll find a spacious family room, 3 additional bedrooms, and a full bathroom. Outside, the beautifully landscaped yard enhances the home’s curb appeal, and the seller is installing new sod in the front and side yard. *Some listing photos have been virtually enhanced using AI for marketing purposes.*
/t.realgeeks.media/resize/140x/https://u.realgeeks.media/victorrosado%252FFor_Logo_Use.png)
Additional Information
- HOA (annual)
- $250
- Appliances
- Some Electric Appliances, Dishwasher, Electric Water Heater, Disposal, Microwave, Oven, Range, Dryer, Refrigerator, Washer
- Interior Features
- Breakfast Area, Ceiling Fans, Entrance Foyer, Garden Tub/Roman Tub, High Ceilings, Kitchen Island, Primary Downstairs, Pantry, Attic Stairs Pulldown, Recessed Lighting, Separate Shower, Vanity
- Cooling
- Central Air, Electric
- Heating
- Central, Electric
- Foundation
- Slab
- Roof
- Asphalt
- Exterior Features
- Fire Pit
- Lot Information
- Corner Lot, Sprinkler System-Yard, Wooded
- Utilities
- Cable Available, Underground Utilities
- Water
- Public
Mortgage Calculator
Listing courtesy of eXp Realty LLC. Selling Office: Keller Williams Coastal Area P.

Copyright 2026 NCRMLS. All rights reserved. North Carolina Regional Multiple Listing Service, (NCRMLS), provides content displayed here (“provided content”) on an “as is” basis and makes no representations or warranties regarding the provided content, including, but not limited to those of non-infringement, timeliness, accuracy, or completeness. Individuals and companies using information presented are responsible for verification and validation of information they utilize and present to their customers and clients. NCRMLS will not be liable for any damage or loss resulting from use of the provided content or the products available through Portals, IDX, VOW, and/or Syndication. Recipients of this information shall not resell, redistribute, reproduce, modify, or otherwise copy any portion thereof without the expressed written consent of NCRMLS.