75 Merwood, Jefferson, GA 30549
- $492,007
- 2
- BD
- 3
- BA
- 2,051
- SqFt





- List Price
- $492,007
- Status
- ACTIVE
- MLS#
- CL348494
- Days on Market
- 236
- Year Built
- 2026
- Bedrooms
- 2
- Bathrooms
- 3
- Half-baths
- 1
- Full-baths
- 2
- Living Area
- 2,051
- Acres
- 0.20
- Neighborhood
- Northminster Farms
Property Description
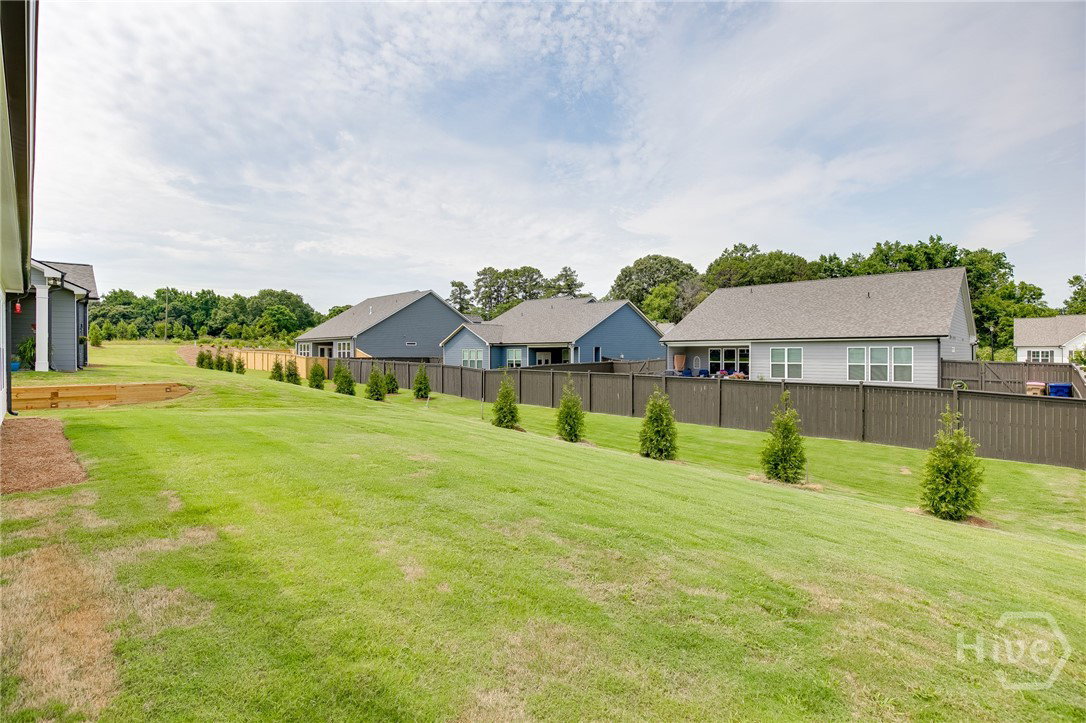
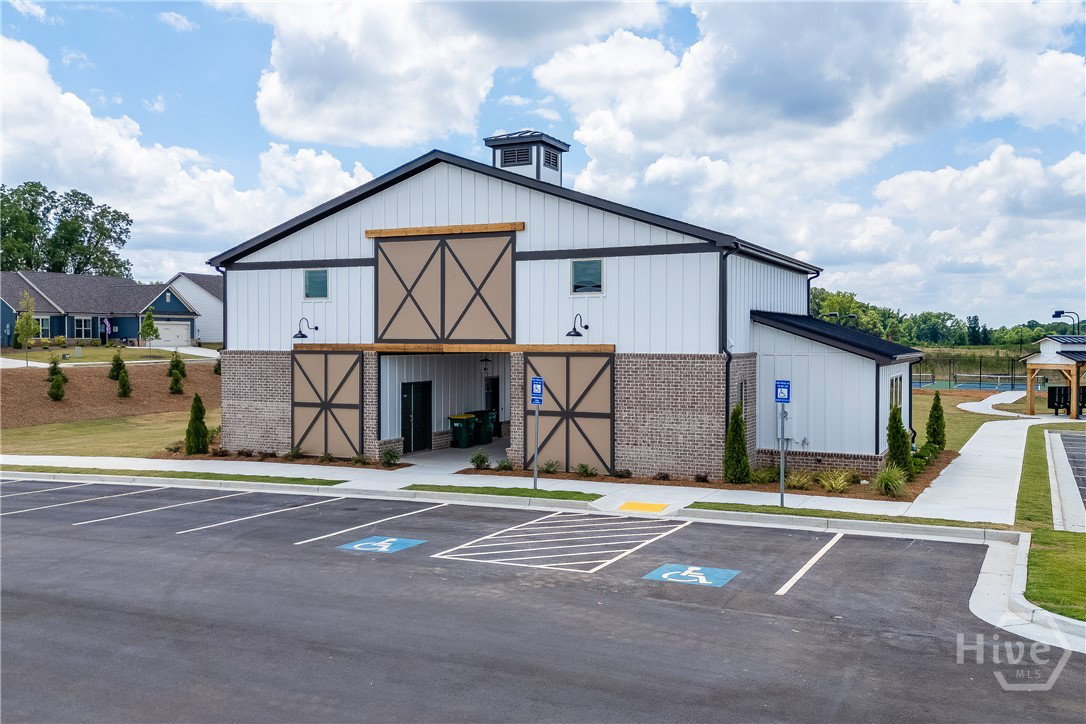
*NOW INTRODUCING A 5.99% 30-YEAR FIXED RATE OPPORTUNITY. HOME MUST BE CLOSED ON OR BEFORE OCTOBER 31, 2026. This rare dual-primary suite masterpiece offers a lifestyle of unparalleled luxury and convenience in a premier 55+ community just minutes from I-85 and Athens. The Heart of the Home The chef-inspired gourmet kitchen is a showstopper, featuring a huge entertainer's island, a trendy farmhouse sink, and a stunning designer backsplash. It flows effortlessly into a large, sun-drenched breakfast room and a welcoming family room anchored by a cozy gas fireplace flanked by custom built-in cabinetry. Sophisticated Living With two full primary suites, this home is a rare find! The main retreat is a true sanctuary, boasting a spa-like bathroom with a zero-entry shower and exquisite designer tile work. An additional versatile flex room provides the perfect footprint for a high-end hobby room or a quiet library. Step out from the interior to your covered back patio, perfect for private relaxation. Exceptional Outdoor Space Positioned on a very spacious lot directly across from the community green space, you can enjoy picturesque views right from your covered front patio. Effortless Resort Lifestyle Forget the mower-the HOA maintains the lawn on all four sides! Spend your days enjoying the Junior Olympic pool, pickleball courts, and an abundance of sidewalks perfect for social strolls. * Subject to the use of the sellers preferred lender at the seller’s sole discretion. Rate example based 30-year conv. Loan 6.139 % APR, 20 % down payment and a 740-credit score. Rate subject to change at seller and preferred lenders sole discretion. Built by Three Rivers Homes.
/t.realgeeks.media/resize/140x/https://u.realgeeks.media/victorrosado%252FFor_Logo_Use.png)
Additional Information
- HOA (annual)
- $2,000
- Appliances
- Some Electric Appliances, Some Gas Appliances, Cooktop, Dishwasher, Electric Water Heater, Disposal, Microwave, Oven, Plumbed For Ice Maker
- Interior Features
- Breakfast Area, Breakfast Area, Tray Ceiling(s), Double Vanity, Entrance Foyer, High Ceilings, Kitchen Island, Primary Downstairs, Pantry, Attic Stairs Pulldown, Recessed Lighting, Separate Shower
- Cooling
- Central Air, Electric
- Heating
- Central, Electric
- Fireplaces
- 1
- Foundation
- Slab
- Lot Information
- Level
- Utilities
- Cable Available, Underground Utilities
- Water
- Public
Mortgage Calculator
Listing courtesy of HomeSmart.

Copyright 2026 NCRMLS. All rights reserved. North Carolina Regional Multiple Listing Service, (NCRMLS), provides content displayed here (“provided content”) on an “as is” basis and makes no representations or warranties regarding the provided content, including, but not limited to those of non-infringement, timeliness, accuracy, or completeness. Individuals and companies using information presented are responsible for verification and validation of information they utilize and present to their customers and clients. NCRMLS will not be liable for any damage or loss resulting from use of the provided content or the products available through Portals, IDX, VOW, and/or Syndication. Recipients of this information shall not resell, redistribute, reproduce, modify, or otherwise copy any portion thereof without the expressed written consent of NCRMLS.