1173 Nick Coley Rd, Whitakers, NC 27891
- $380,000
- 3
- BD
- 2
- BA
- 1,876
- SqFt




- List Price
- $380,000
- Status
- ACTIVE
- MLS#
- 100589098
- Price Change
- ▼ $10,000 1787267359
- Days on Market
- 65
- Year Built
- 2026
- Levels
- One
- Bedrooms
- 3
- Bathrooms
- 2
- Full-baths
- 2
- Living Area
- 1,876
- Acres
- 0.96
- Neighborhood
- Poplar Run
Property Description
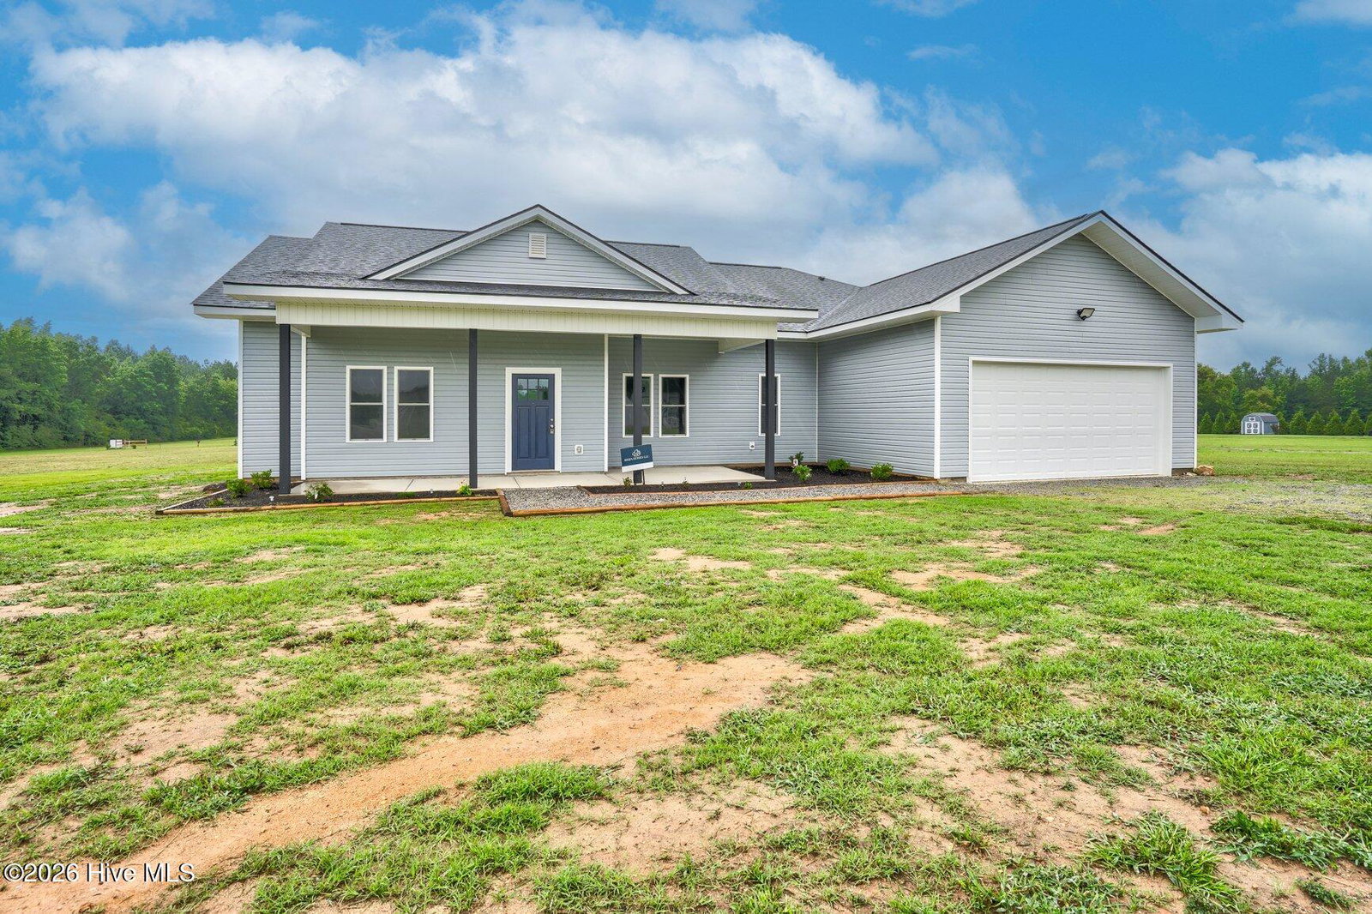
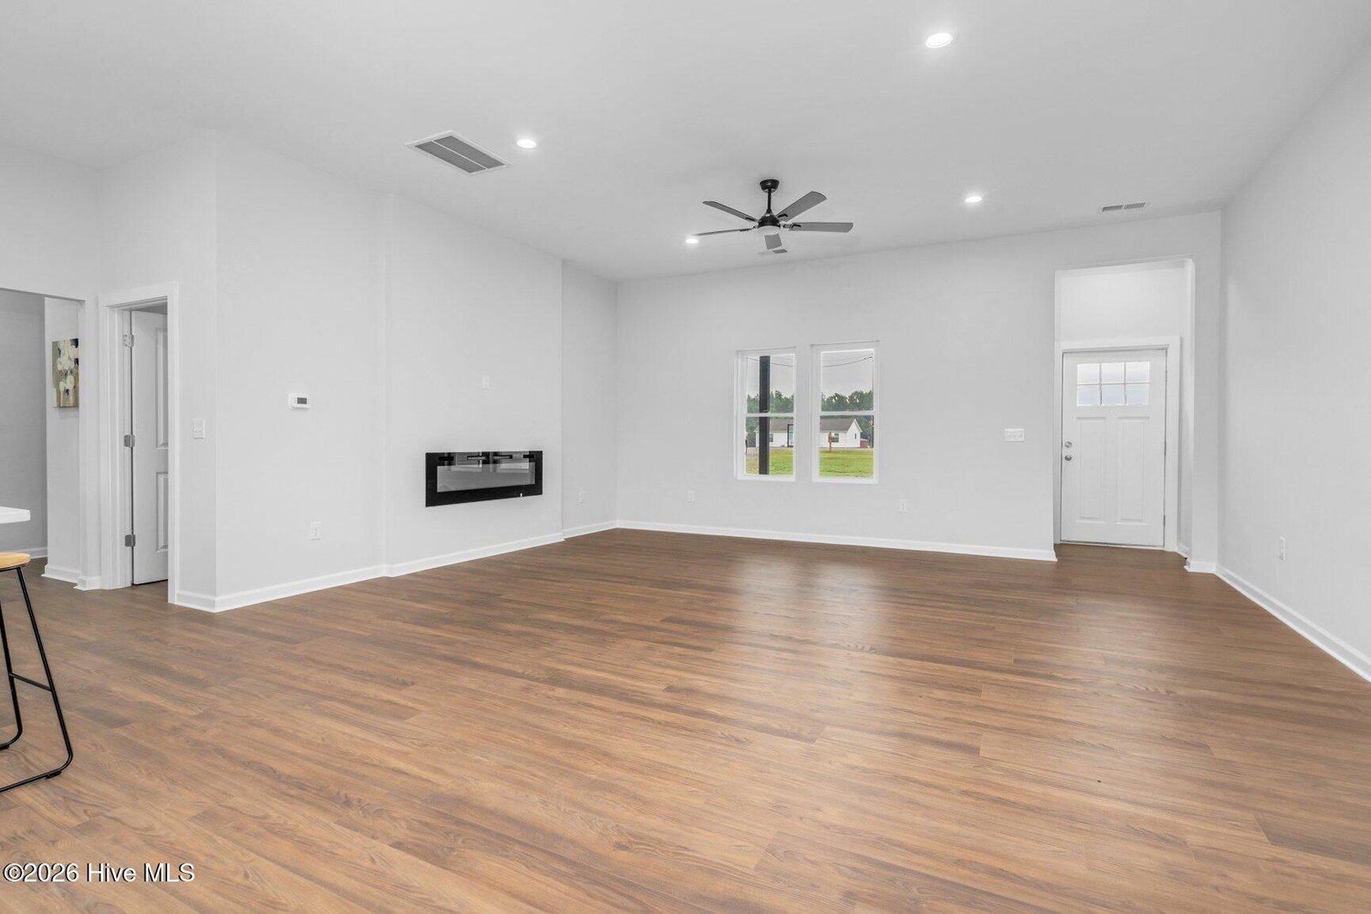
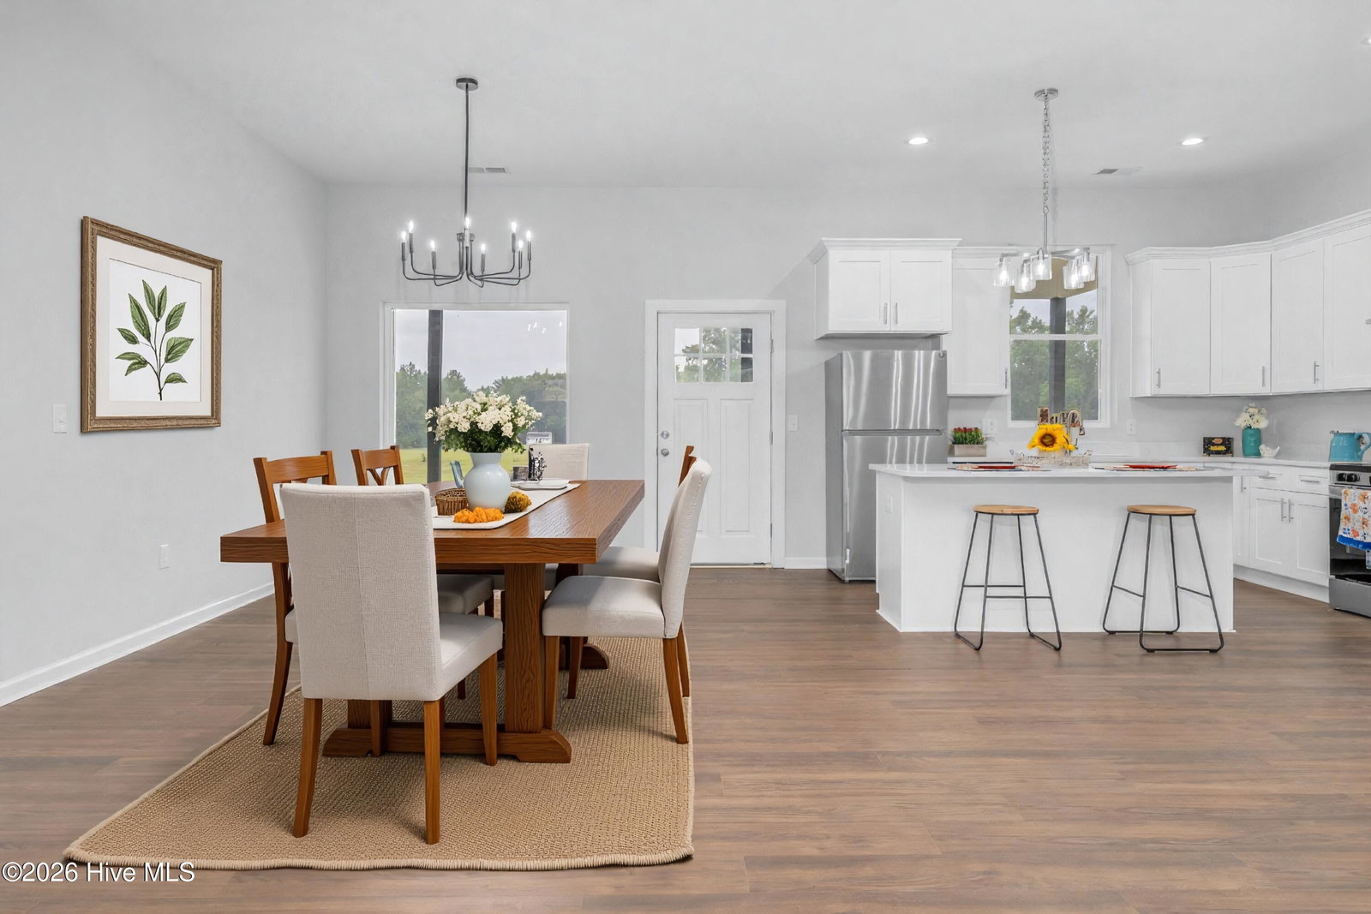
NEW CONSTRUCTION/ CUSTOM BUILD IN RED OAK SCHOOL DISTRICT. Welcome to your New Modern Luxury home nestled on almost an acre country setting lot. Step through the front door and notice a convenient, built-in drop zone for coats, shoes, bags. Open Concept Living Room with ambient electric fireplace for cozy evenings . The Kitchen has gorgeous granite countertops, premium soft close cabinets and drawers, a massive walk in pantry with built in shelving and all stainless appliances convey. Also has an Island with breakfast bar. An Open design boasts 10 ft ceilings, recessed lighting, and exquisite fixtures. This is a Split Bedroom floor plan that offers a Private Primary Suite. The primary bedroom leads into a spa like bath featuring a Garden tub, stunning walk in tile shower, double vanity with modern LED lighted and backlit mirrors plus soft close drawers. Go from the primary bath to a Primary Closet that feels more like a ROOM and then step right into the laundry room. There is room for an office space as well. Outdoors you will find a wonderful covered front porch and at back of home a 12 X 24 covered patio space for entertaining or just relaxing. There is also a 23 X 28 , 2 vehicle Garage and a 7 X 7 finished utility room that is climate controlled for extra storage space. Pull down stairs in garage for attic space. A custom built home with this much space, luxury details, and land doesn't stay on the market long. Call Today!!
/t.realgeeks.media/resize/140x/https://u.realgeeks.media/victorrosado%252FFor_Logo_Use.png)
Additional Information
- Appliances
- Vented Exhaust Fan, Refrigerator, Range, Dishwasher
- Interior Features
- Walk-In Closet(s), High Ceilings, Entrance Foyer, Solid Surface Counter, Kitchen Island, Ceiling Fans, Pantry, Walk-In Shower, Walk-In Closet(s)
- Cooling
- Central Air, Ceiling Fan(s)
- Heating
- Fireplace, Electric, Forced Air, Heat Pump
- Fireplaces
- 1
- Foundation
- Slab
- Roof
- Shingle
- Lot Information
- Open Lot, Level
- Utilities
- Other
- Lot Water Features
- Other
- Water
- Well
- Elementary School
- Red Oak
- Middle School
- Red Oak
- High School
- Northern Nash
Mortgage Calculator
Listing courtesy of Reams Team Realty, LLC.

Copyright 2026 NCRMLS. All rights reserved. North Carolina Regional Multiple Listing Service, (NCRMLS), provides content displayed here (“provided content”) on an “as is” basis and makes no representations or warranties regarding the provided content, including, but not limited to those of non-infringement, timeliness, accuracy, or completeness. Individuals and companies using information presented are responsible for verification and validation of information they utilize and present to their customers and clients. NCRMLS will not be liable for any damage or loss resulting from use of the provided content or the products available through Portals, IDX, VOW, and/or Syndication. Recipients of this information shall not resell, redistribute, reproduce, modify, or otherwise copy any portion thereof without the expressed written consent of NCRMLS.