134 Bent Tree Dr, Athens, GA 30606
- $539,000
- 5
- BD
- 5
- BA
- 3,911
- SqFt




- List Price
- $539,000
- Status
- ACTIVE
- MLS#
- CL345607
- Price Change
- ▼ $20,000 1781326798
- Days on Market
- 209
- Year Built
- 1984
- Bedrooms
- 5
- Bathrooms
- 5
- Half-baths
- 1
- Full-baths
- 4
- Living Area
- 3,911
- Acres
- 0.63
- Neighborhood
- High Ridge
Property Description
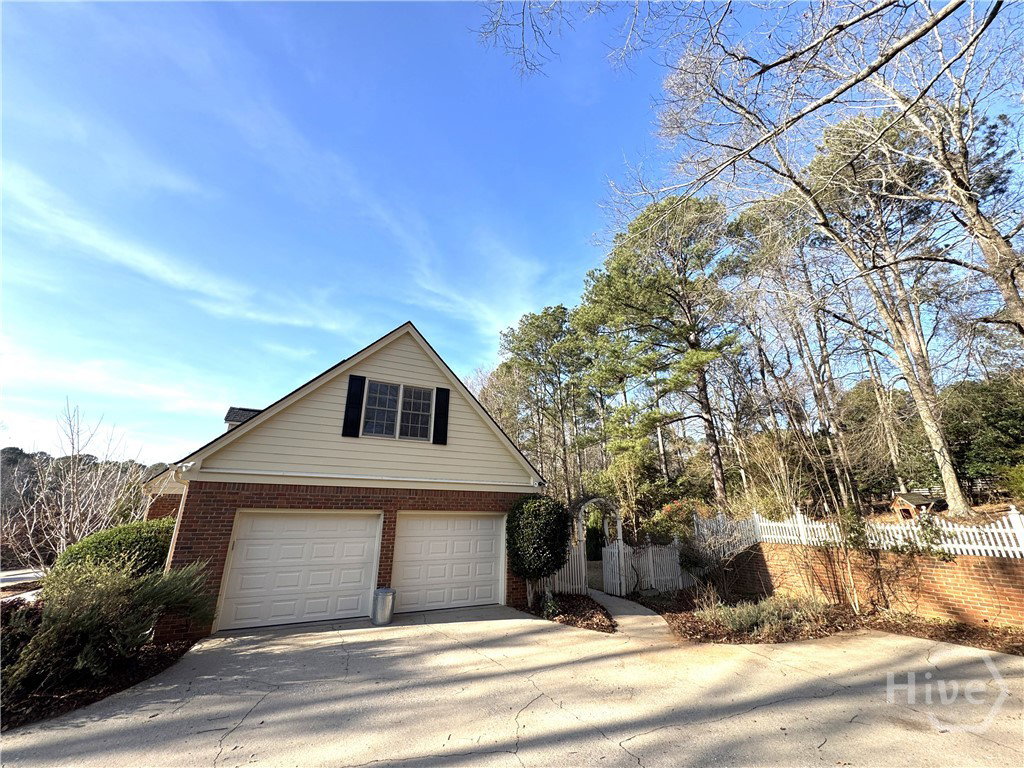
Wonderful on the Westside describes this brick classic close to everything in Athens. With 5 bedrooms plus an office on three levels this home screams SPACE! There is a large living room off of the foyer with a masonry fireplace, custom wood mantle, and hardwood floors. Joining the living rooms to the kitchen is a gracious dining room with bay window and hardwoods. The kitchen features a double oven and gas cooktop with granite tops. There is plenty of cabinet space as well plus a breakfast area with bay window. This one has a main floor owner’s suite AND an upstairs owner’s suite. Upstairs are two additional bedrooms and two bathrooms plus an office. The basement is its own living space with a private entrance, kitchenette, den, bedroom and bath. Out back is a new screened porch plus a deck for grilling or soaking up the sun. The private fenced backyard features a playscape and a potting shed. Don’t miss the huge garage or the new roof. This one is close to schools, shopping, downtown and UGA. Agents: Please use ShowingTime for appoaintments.
/t.realgeeks.media/resize/140x/https://u.realgeeks.media/victorrosado%252FFor_Logo_Use.png)
Additional Information
- Appliances
- Cooktop, Double Oven, Dishwasher, LP Gas Water Heater, Refrigerator
- Interior Features
- Breakfast Area, Primary Downstairs, Primary Upstairs, Fireplace(s)
- Cooling
- Central Air, Electric
- Heating
- Central, Electric, Forced Air, Natural Gas
- Foundation
- Block
- Roof
- Asphalt
- Exterior Features
- Deck
- Lot Information
- Irregular Lot, Sloped
- Utilities
- Underground Utilities
- Water
- Public
- Elementary School
- Timothy Road
- Middle School
- Burney Harris Middle School
- High School
- Clarke Central High School
Mortgage Calculator
Listing courtesy of Coldwell Banker Upchurch Realty.

Copyright 2026 NCRMLS. All rights reserved. North Carolina Regional Multiple Listing Service, (NCRMLS), provides content displayed here (“provided content”) on an “as is” basis and makes no representations or warranties regarding the provided content, including, but not limited to those of non-infringement, timeliness, accuracy, or completeness. Individuals and companies using information presented are responsible for verification and validation of information they utilize and present to their customers and clients. NCRMLS will not be liable for any damage or loss resulting from use of the provided content or the products available through Portals, IDX, VOW, and/or Syndication. Recipients of this information shall not resell, redistribute, reproduce, modify, or otherwise copy any portion thereof without the expressed written consent of NCRMLS.