236 Claret Ct, Southern Pines, NC 28387
- $549,000
- 4
- BD
- 3
- BA
- 2,421
- SqFt




- List Price
- $549,000
- Status
- ACTIVE
- MLS#
- 100564346
- Price Change
- ▼ $16,000 1789760310
- Days on Market
- 175
- Year Built
- 2019
- Levels
- Two
- Bedrooms
- 4
- Bathrooms
- 3
- Half-baths
- 1
- Full-baths
- 2
- Living Area
- 2,421
- Acres
- 1.01
- Neighborhood
- Mid South Club
Property Description
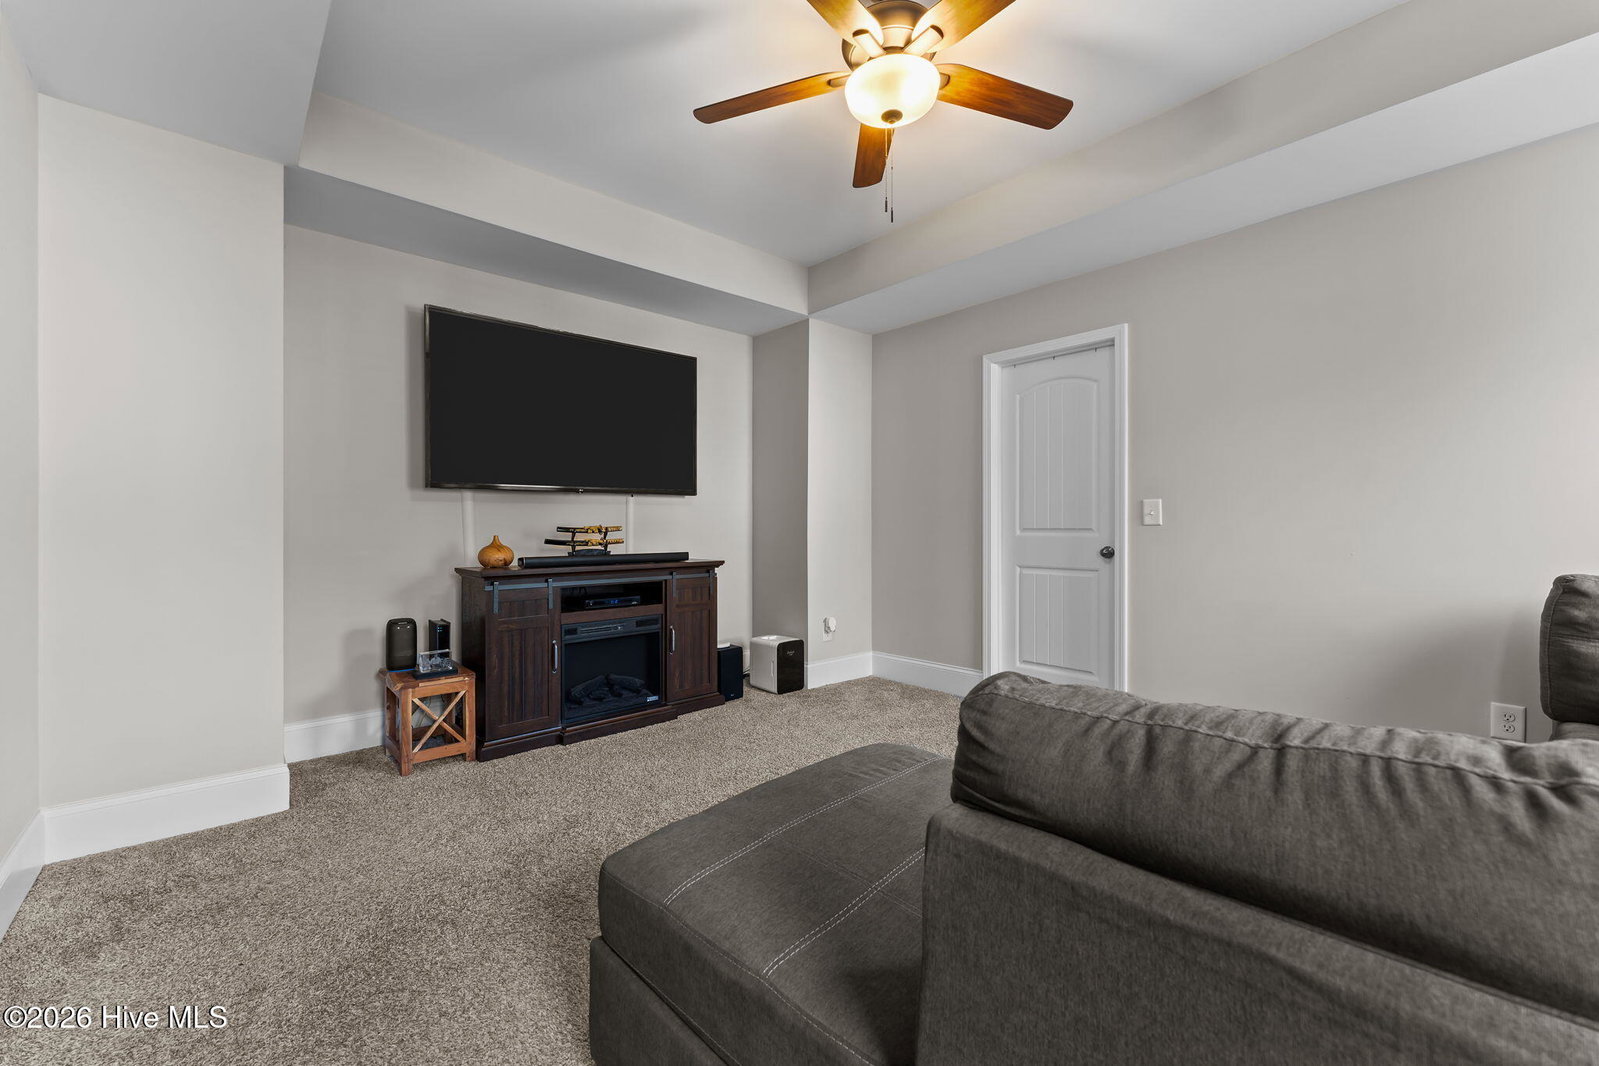
Welcome to your dream home! This exquisite four bedroom, 2.5 bath residence is located in the heart of Palmers Reserve nestled in the prestigious gated community of Mid South Club. This property offers both security and an upscale lifestyle loaded with fantastic amenities. With an impressive layout and exceptional details, this home is a perfect blend of comfort and style. The first level living space has a home office upon entering with an open-concept design seamlessly connecting the living, dining and kitchen areas, creating an inviting space for entertaining and family gatherings. You will find engineered hardwoods throughout the lower level providing a warm and inviting atmosphere. The spacious kitchen is connected with an eat-in breakfast nook that leads out to a screened-in porch. Upstairs is the primary retreat with tray ceilings and custom walk-in closet designed for optimal organization and style. There are also three additional bedrooms and a full bath. If you need additional space, the unfinished third floor offers 543sq. ft. of room for a fifth bedroom or flex area of your choice! Enjoy the serene surroundings from your private backyard area with over an acre lot. Home is supplied with natural gas and complete with leaf filter gutters. Schedule your appointment to tour this beautiful, well maintained home!
/t.realgeeks.media/resize/140x/https://u.realgeeks.media/victorrosado%252FFor_Logo_Use.png)
Additional Information
- HOA (annual)
- $2,605
- Available Amenities
- Clubhouse, Community Pool, Gated, Golf Course
- Appliances
- Gas Oven, Built-In Microwave, Washer, Refrigerator, Dryer, Disposal, Dishwasher
- Interior Features
- Walk-In Closet(s), Tray Ceiling(s), Mud Room, Kitchen Island, Ceiling Fans, Pantry, Walk-In Shower, Drapes/Blinds, Gas Logs, Walk-In Closet(s)
- Cooling
- Central Air
- Heating
- Electric, Heat Pump
- Fireplaces
- 1
- Foundation
- Crawl Space
- Roof
- Composition
- Exterior Features
- Irrigation System
- Utilities
- Natural Gas Available, Sewer Connected, Water Available
- Lot Water Features
- Other
- Water
- Public
- Elementary School
- Southern Pines Elementary
- Middle School
- Crain's Creek Middle
- High School
- Pinecrest High
Mortgage Calculator
Listing courtesy of Keller Williams Pinehurst.

Copyright 2026 NCRMLS. All rights reserved. North Carolina Regional Multiple Listing Service, (NCRMLS), provides content displayed here (“provided content”) on an “as is” basis and makes no representations or warranties regarding the provided content, including, but not limited to those of non-infringement, timeliness, accuracy, or completeness. Individuals and companies using information presented are responsible for verification and validation of information they utilize and present to their customers and clients. NCRMLS will not be liable for any damage or loss resulting from use of the provided content or the products available through Portals, IDX, VOW, and/or Syndication. Recipients of this information shall not resell, redistribute, reproduce, modify, or otherwise copy any portion thereof without the expressed written consent of NCRMLS.