5004 Sunderlund Ct, Grovetown, GA 30813
- $250,000
- 3
- BD
- 2
- BA
- 1,556
- SqFt








- List Price
- $250,000
- Status
- ACTIVE
- MLS#
- 100593351
- Days on Market
- 3
- Year Built
- 2012
- Levels
- One
- Bedrooms
- 3
- Bathrooms
- 2
- Full-baths
- 2
- Living Area
- 1,556
- Acres
- 0.36
- Neighborhood
- Ashbrooke
Property Description
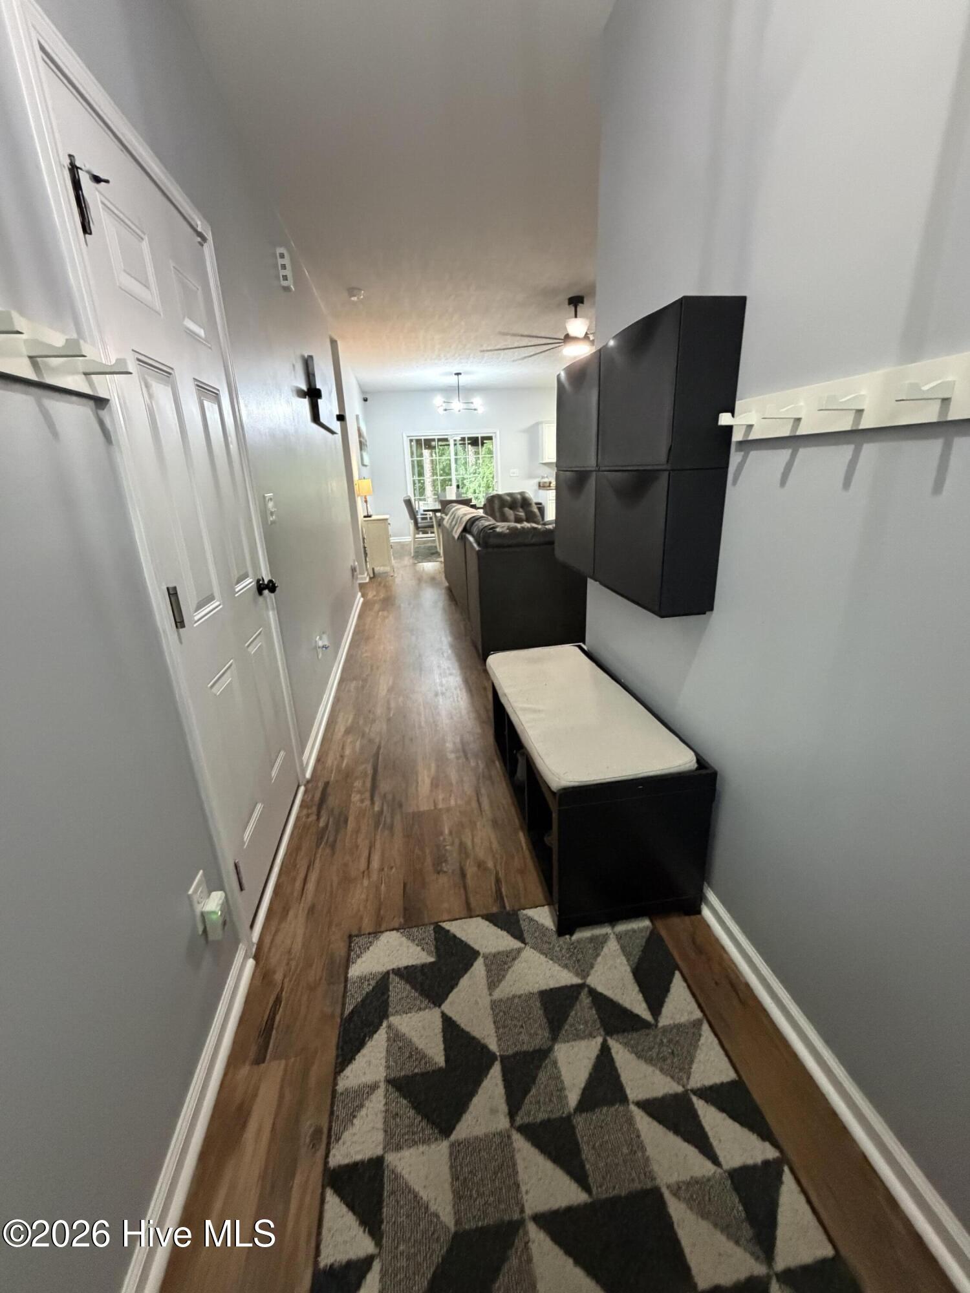
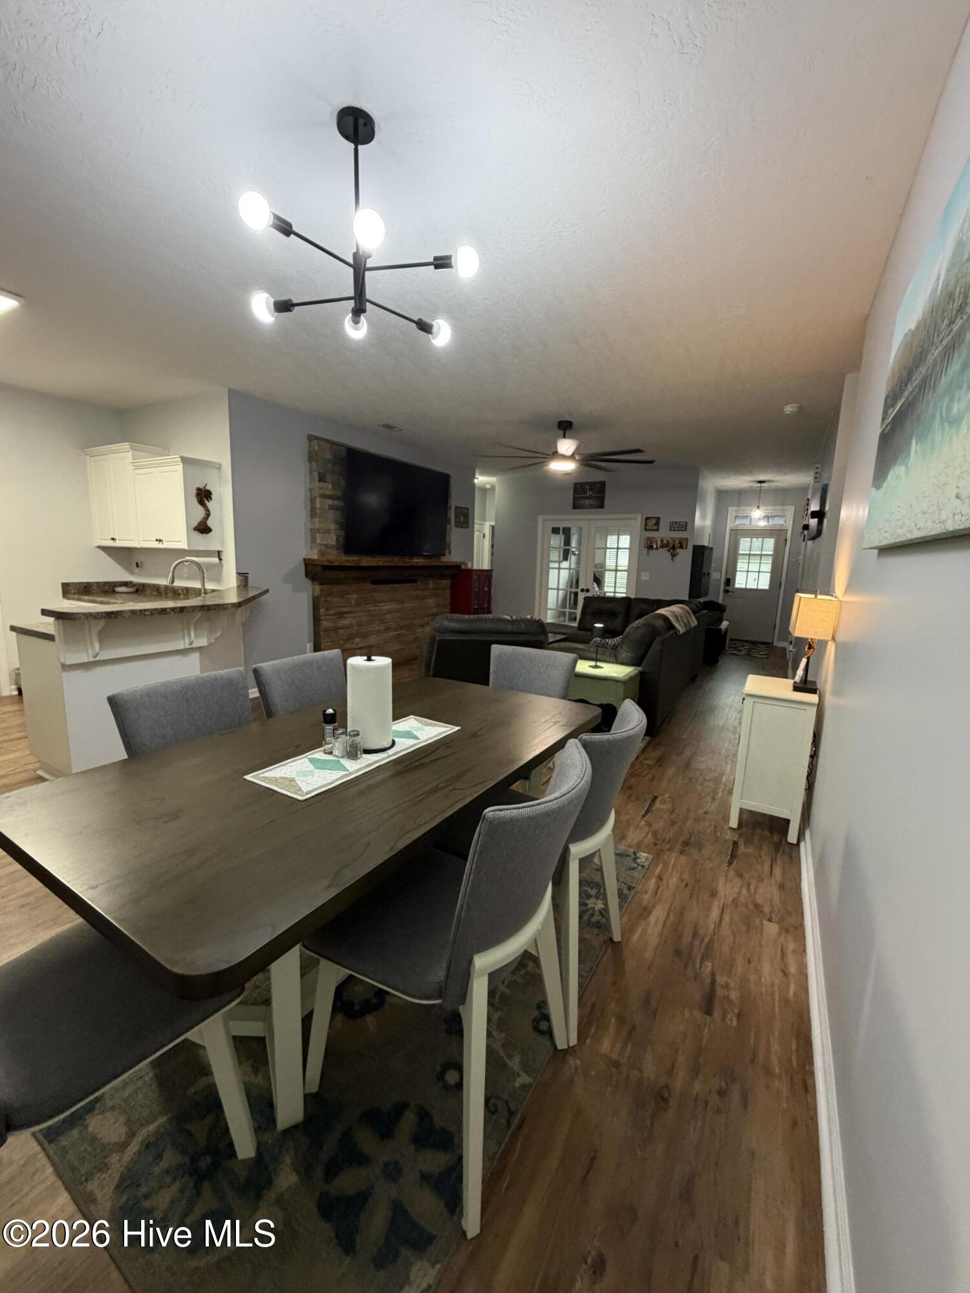
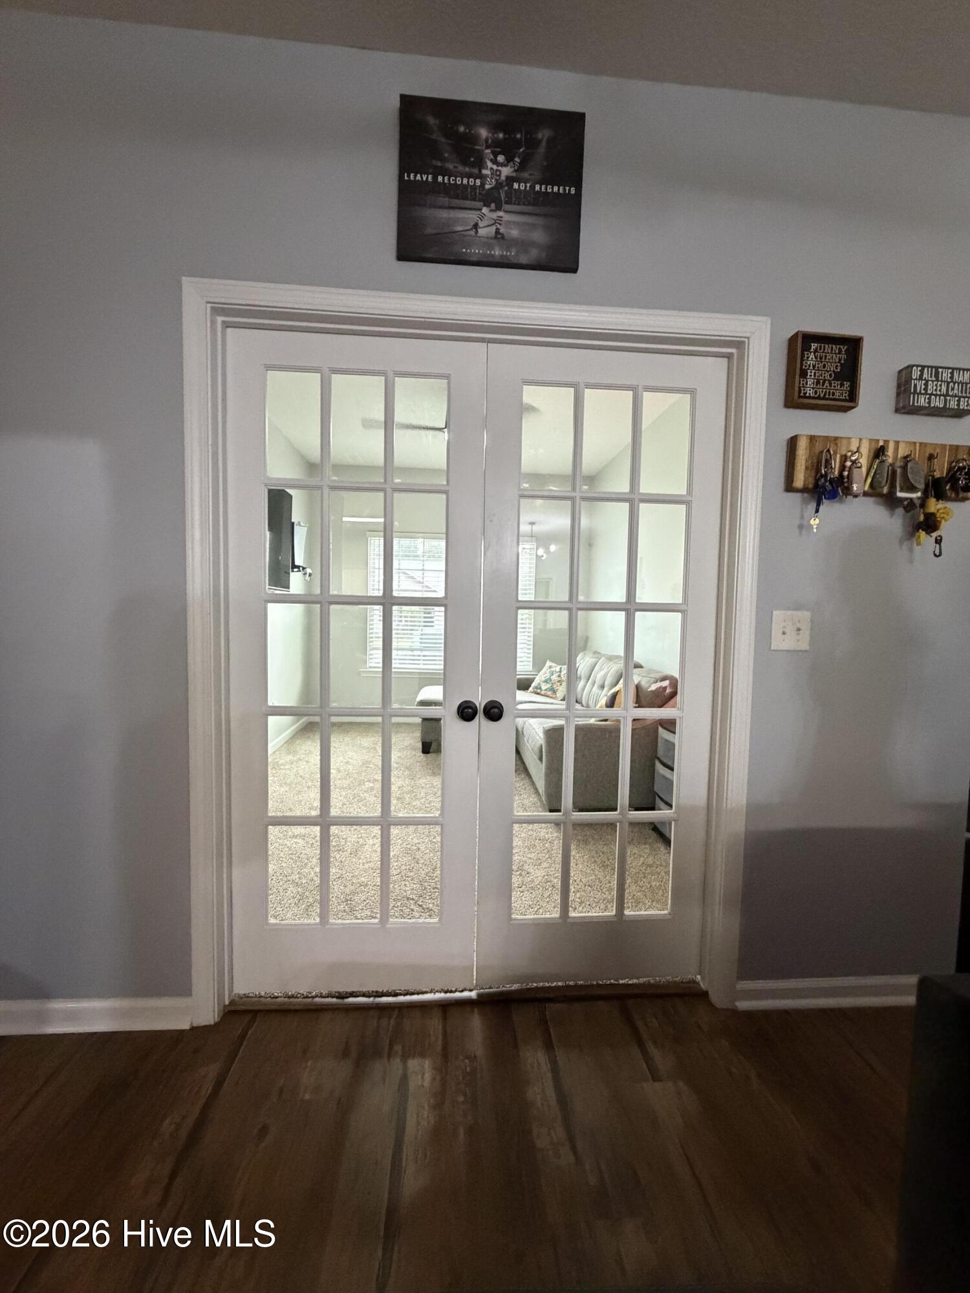
Welcome home to this beautifully maintained ranch in the desirable Ashbrooke community! Offering a functional split-bedroom floor plan and flexible living spaces, this home is designed to fit today's lifestyle while providing the comfort and convenience buyers are searching for. The open-concept layout creates an inviting space for everyday living and entertaining. The kitchen overlooks the dining and living areas and features stainless steel appliances, oil-rubbed bronze fixtures, abundant cabinetry, a spacious pantry, and plenty of room to gather with family and friends. Need extra space? French doors open to a versatile flex room that can easily serve as a home office, playroom, formal dining room, or cozy sitting area. The private owner's suite offers a relaxing retreat with a large walk-in closet, soaking tub, separate shower, and dual vanity. Two additional bedrooms and a full bath are thoughtfully located on the opposite side of the home, providing privacy for family or guests. Step outside to enjoy the fully fenced backyard that backs to natural green space, creating a peaceful setting with added privacy. Whether you're grilling, gardening, or simply relaxing after a long day, you'll appreciate the outdoor space this property provides. This home also features solar panels through Georgia Power, helping improve energy efficiency and reduce monthly utility costs. Buyers are encouraged to inquire about the solar panel assumption process and the potential benefits of Georgia Power's renewable energy program, including eligibility to receive credits for excess power generated and returned to the electrical grid. The attached garage is equipped with a mini-split heating and cooling system, making it a comfortable year-round space that's perfect for working on vehicles, setting up a home gym, creating a workshop, or pursuing your favorite hobbies. Additional highlights include a dedicated laundry room, total electric utilities, attractive landscaping, and an excellent location just minutes from shopping, dining, Fort Gordon, I-20, and Columbia County schools. If you're looking for a move-in ready home with flexible living space, energy-saving features, a private backyard, and an unbeatable location, this is one you won't want to miss!
/t.realgeeks.media/resize/140x/https://u.realgeeks.media/victorrosado%252FFor_Logo_Use.png)
Additional Information
- HOA (annual)
- $100
- Appliances
- Built-In Microwave, Refrigerator, Dishwasher, Electric Range
- Interior Features
- Drapes/Blinds
- Cooling
- Central Air
- Heating
- Electric, Heat Pump
- Foundation
- Slab
- Roof
- Architectural
- Lot Information
- Wooded
- Utilities
- Fiber, High Speed Internet
- Lot Water Features
- Other
- Elementary School
- Baker Place Elementary
- Middle School
- Columbia
- High School
- Grovetown High
Mortgage Calculator
Listing courtesy of Southeastern Residential, LLC.

Copyright 2026 NCRMLS. All rights reserved. North Carolina Regional Multiple Listing Service, (NCRMLS), provides content displayed here (“provided content”) on an “as is” basis and makes no representations or warranties regarding the provided content, including, but not limited to those of non-infringement, timeliness, accuracy, or completeness. Individuals and companies using information presented are responsible for verification and validation of information they utilize and present to their customers and clients. NCRMLS will not be liable for any damage or loss resulting from use of the provided content or the products available through Portals, IDX, VOW, and/or Syndication. Recipients of this information shall not resell, redistribute, reproduce, modify, or otherwise copy any portion thereof without the expressed written consent of NCRMLS.