482 Fairfield Way, Evans, GA 30809
- $330,000
- 4
- BD
- 3
- BA
- 2,265
- SqFt




- List Price
- $330,000
- Status
- ACTIVE
- MLS#
- 100591369
- Days on Market
- 10
- Year Built
- 1987
- Levels
- Two
- Bedrooms
- 4
- Bathrooms
- 3
- Half-baths
- 1
- Full-baths
- 2
- Living Area
- 2,265
- Acres
- 0.88
- Neighborhood
- Halifax North
Property Description
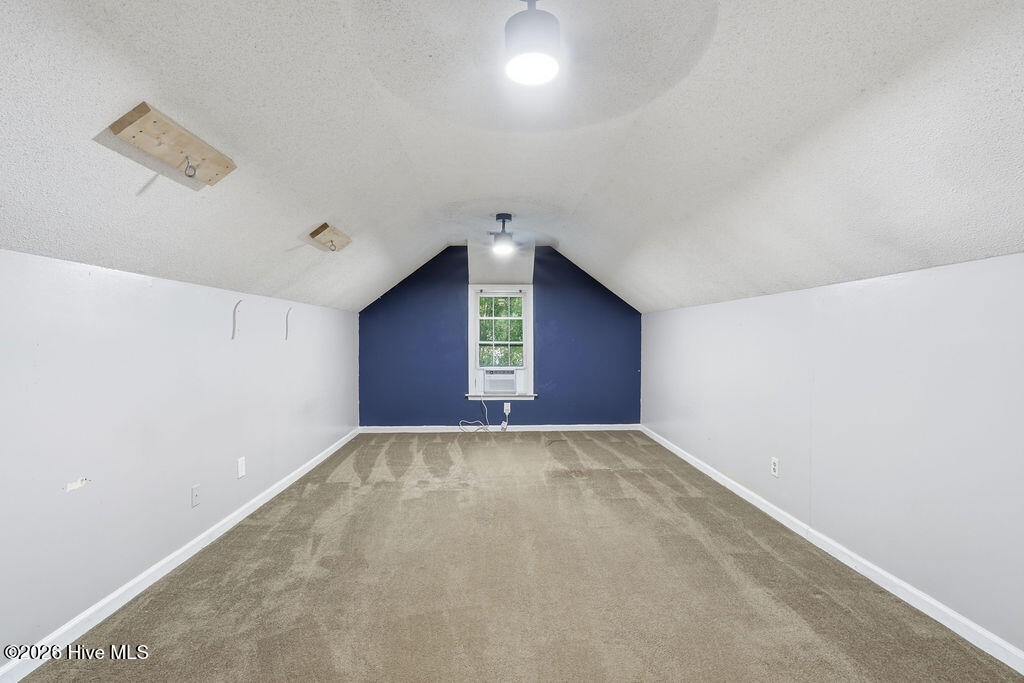
Welcome home to 482 Fairfield Way in Evans, GA! This spacious 4 bedroom, 2.5 bathroom home offers 2,265 sq ft of living space. This home has been meticulously updated with a new HVAC system, a totally redone fireplace and chimney, new garage doors, and a fully encapsulated crawlspace -- major-system peace of mind that's hard to find at this price point. Situated on an almost 1-acre lot with NO HOA, this property backs up to a peaceful creek and is built for outdoor living with your own private pool and basketball court, perfect for entertaining or everyday family fun. A brand new roof (2025) rounds out the list of recent upgrades. Located in sought-after Evans, GA, this home is zoned for the highly desirable Lakeside school district and offers an easy commute to Fort Gordon, making it an ideal fit for military families relocating to the area. Don't miss this rare combination of updates, acreage, and outdoor living -- schedule your showing today!
/t.realgeeks.media/resize/140x/https://u.realgeeks.media/victorrosado%252FFor_Logo_Use.png)
Additional Information
- Available Amenities
- Street Lights
- Appliances
- Built-In Microwave, Range, Dishwasher
- Interior Features
- Walk-In Closet(s), Entrance Foyer, Pantry, Drapes/Blinds, Eat-In Kitchen, Walk-In Closet(s)
- Cooling
- Heat Pump
- Heating
- Natural Gas, Heat Pump, Fireplace, Natural Gas
- Foundation
- Crawl Space
- Roof
- Composition
- Exterior Features
- Storm Doors
- Lot Information
- Sprinkler System-Yard, Sprinkler System-Yard
- Utilities
- Cable Available, Sewer Connected, Water Available
- Lot Water Features
- Other
- Water
- Public
- Elementary School
- Blue Ridge
- Middle School
- Lakeside
- High School
- Lakeside
Mortgage Calculator
Listing courtesy of Keller Williams Realty Augusta Partners.

Copyright 2026 NCRMLS. All rights reserved. North Carolina Regional Multiple Listing Service, (NCRMLS), provides content displayed here (“provided content”) on an “as is” basis and makes no representations or warranties regarding the provided content, including, but not limited to those of non-infringement, timeliness, accuracy, or completeness. Individuals and companies using information presented are responsible for verification and validation of information they utilize and present to their customers and clients. NCRMLS will not be liable for any damage or loss resulting from use of the provided content or the products available through Portals, IDX, VOW, and/or Syndication. Recipients of this information shall not resell, redistribute, reproduce, modify, or otherwise copy any portion thereof without the expressed written consent of NCRMLS.