9055 Winterton St, Evans, GA 30809
- $649,900
- 5
- BD
- 5
- BA
- 4,288
- SqFt








- List Price
- $649,900
- Status
- ACTIVE
- MLS#
- 98256021
- Price Change
- ▼ $30,000 1782243465
- Days on Market
- 157
- Year Built
- 2015
- Levels
- Three Or More
- Bedrooms
- 5
- Bathrooms
- 5
- Half-baths
- 1
- Full-baths
- 4
- Living Area
- 4,288
- Acres
- 0.54
- Neighborhood
- Riverwood Plantation
Property Description
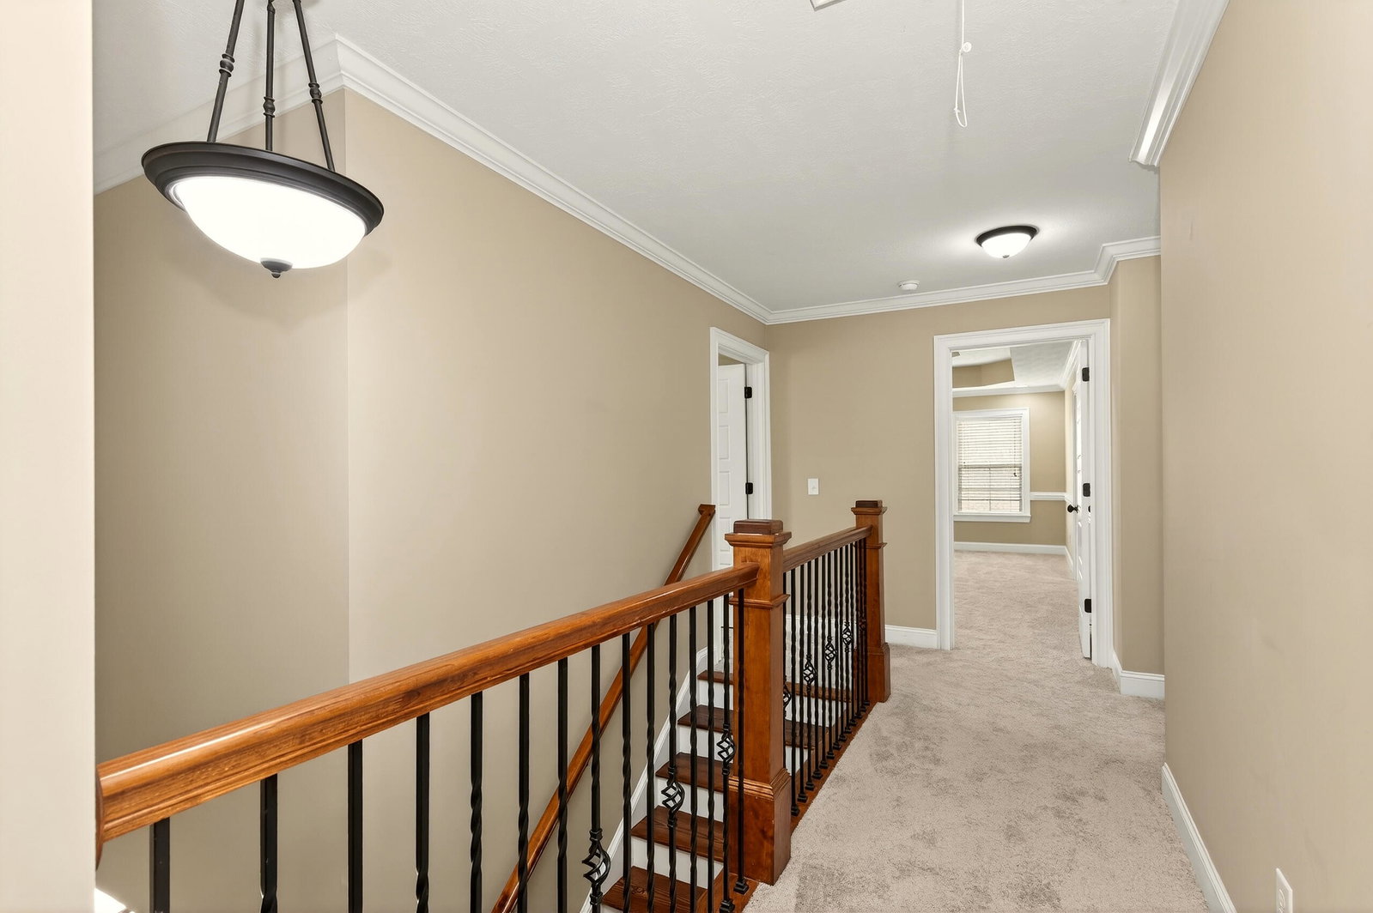
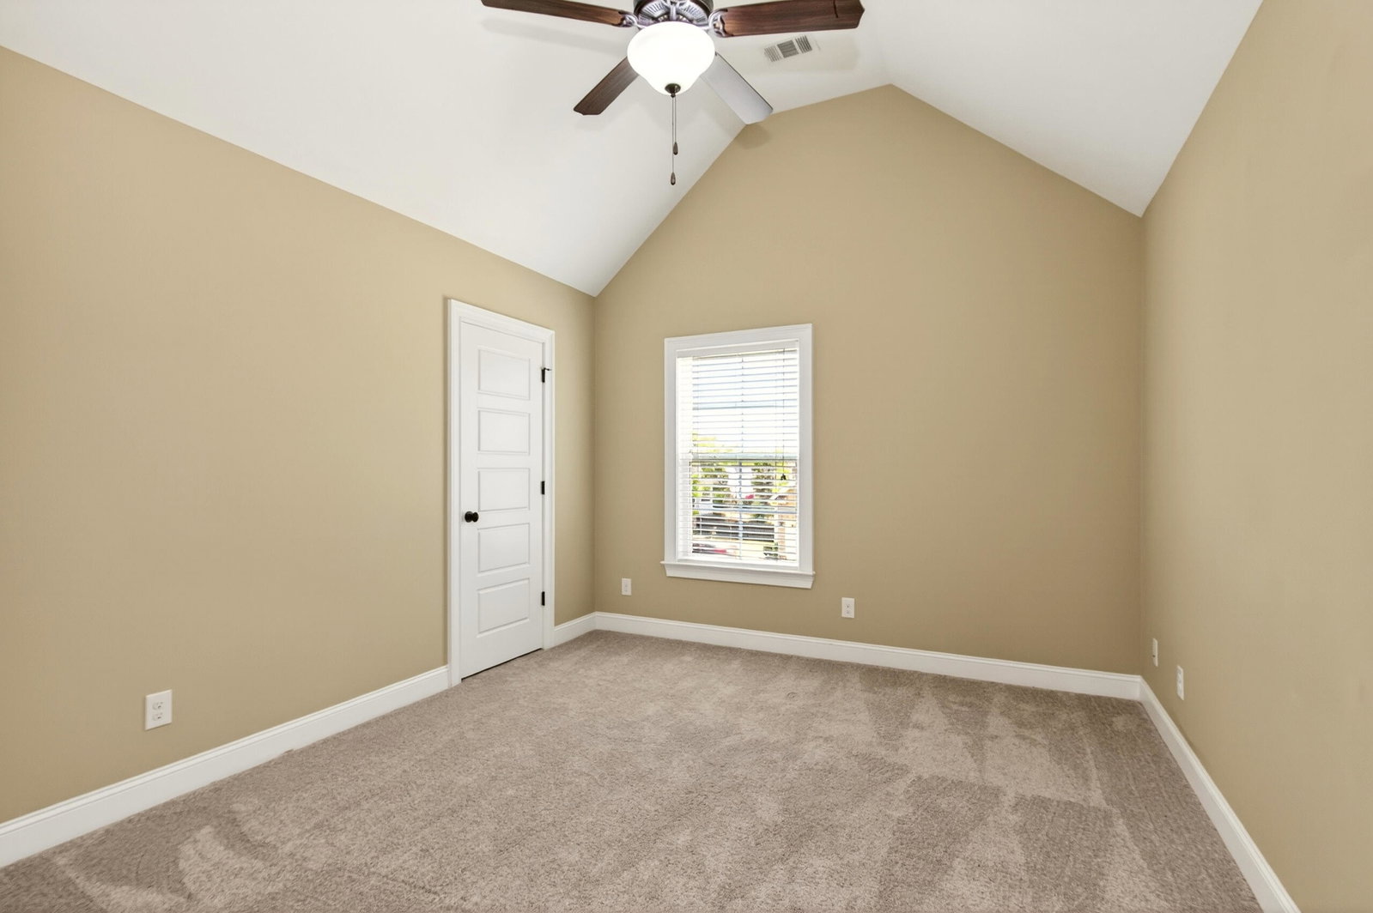
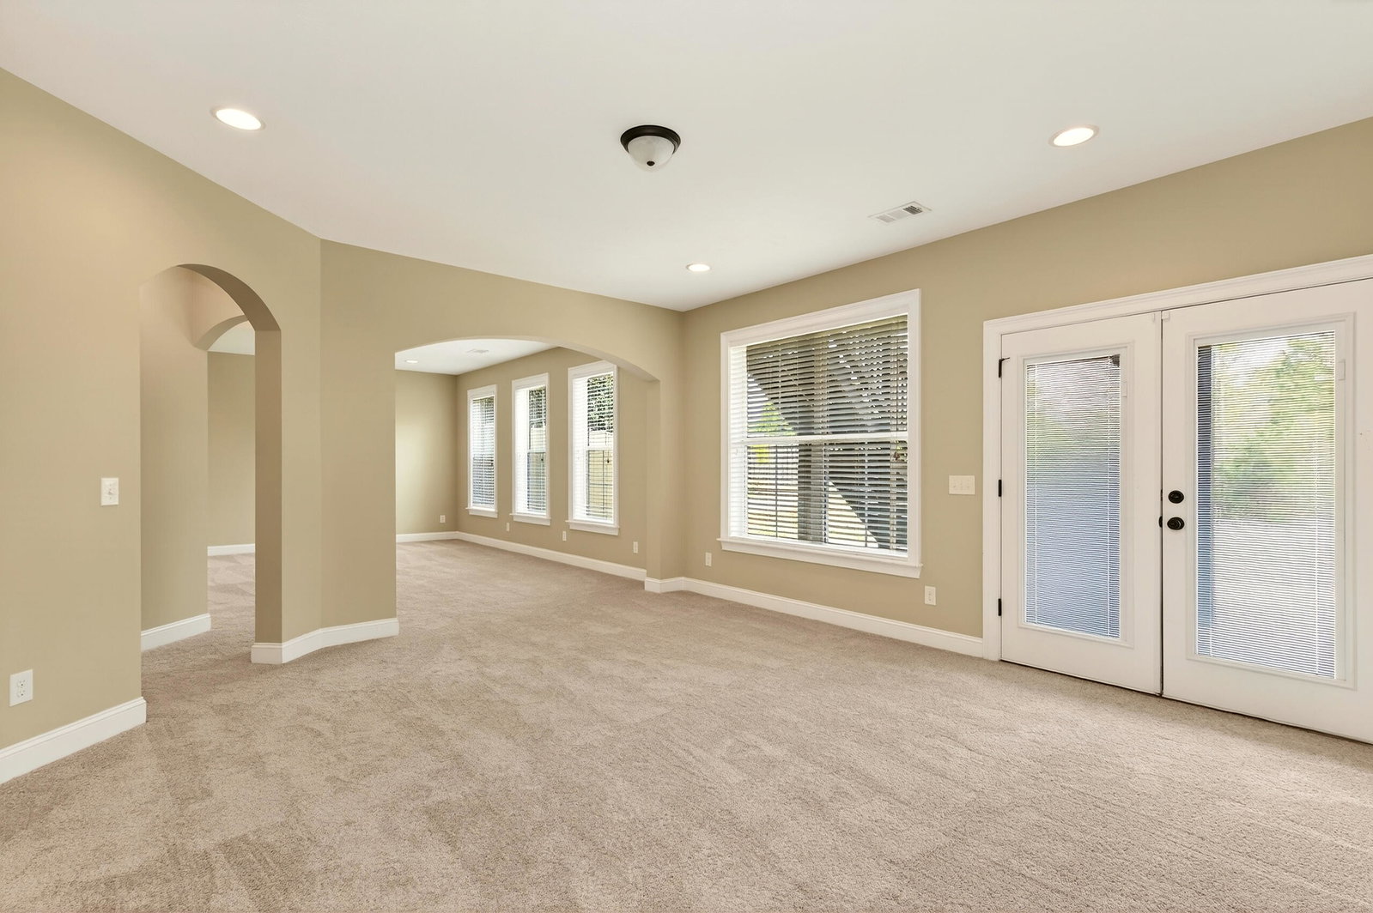
VA Assumable 3.5%. Welcome Home to Riverwood Plantation! Nestled on over a half-acre lot offering exceptional privacy or the perfect canvas for your dream pool, this stunning 5-bedroom, 5 and a half bath home is a rare find in the coveted Greenbrier school district. Step inside to a grand foyer that sets the tone for the elegance throughout. Entertain effortlessly with a formal dining room and a thoughtfully appointed kitchen featuring a gas stove, ideal for the home chef. Newly refinished pine floors flow throughout the main level, lending warmth and timeless character to every room. Upstairs, the spacious primary suite offers a true retreat, accompanied by three additional bedrooms and brand-new carpet throughout. Fresh, clean, and move-in ready. The walk-out basement expands your living possibilities with a dedicated media room, bonus room, and a private fifth bedroom with a full bath. Perfect for guests, multigenerational living, or a home office suite. Huge backyard perfect for a pool and/or poolhouse. Pre-plumbed for an outdoor kitchen with water and gas. All of this in an exceptional setting served by the highly sought-after Greenbrier schools. This is more than a home, it's a lifestyle.
/t.realgeeks.media/resize/140x/https://u.realgeeks.media/victorrosado%252FFor_Logo_Use.png)
Additional Information
- HOA (annual)
- $889
- Available Amenities
- Clubhouse, Community Pool, Golf Course, Park, Playground, Sidewalks, Street Lights, Trail(s)
- Appliances
- Built-In Microwave, Electric Oven, Disposal, Dishwasher, Intercom
- Interior Features
- Walk-In Closet(s), Entrance Foyer, Kitchen Island, Pantry, Eat-In Kitchen, Walk-In Closet(s), Wired for Data
- Cooling
- Central Air, Multi Units
- Heating
- Fireplace, Fireplace, Electric, Heat Pump
- Fireplaces
- 1
- Foundation
- Concrete Perimeter
- Roof
- Composition
- Exterior Features
- Insulated Doors, Other, See Remarks
- Lot Information
- Wooded, Landscaped, Secluded, Sprinkler System-Yard, Sprinkler System-Yard
- Utilities
- Cable Available
- Lot Water Features
- Other
- Water
- Public
- Elementary School
- Greenbrier
- Middle School
- Greenbrier
- High School
- Greenbrier
Mortgage Calculator
Listing courtesy of Southeastern Residential, LLC.

Copyright 2026 NCRMLS. All rights reserved. North Carolina Regional Multiple Listing Service, (NCRMLS), provides content displayed here (“provided content”) on an “as is” basis and makes no representations or warranties regarding the provided content, including, but not limited to those of non-infringement, timeliness, accuracy, or completeness. Individuals and companies using information presented are responsible for verification and validation of information they utilize and present to their customers and clients. NCRMLS will not be liable for any damage or loss resulting from use of the provided content or the products available through Portals, IDX, VOW, and/or Syndication. Recipients of this information shall not resell, redistribute, reproduce, modify, or otherwise copy any portion thereof without the expressed written consent of NCRMLS.