331 Polly Branch Dr, Rincon, GA 31326
- $735,000
- 4
- BD
- 3
- BA
- 3,202
- SqFt






- List Price
- $735,000
- Status
- ACTIVE
- MLS#
- SA358491
- Price Change
- ▼ $15,000 1786499342
- Days on Market
- 98
- Year Built
- 2006
- Bedrooms
- 4
- Bathrooms
- 3
- Half-baths
- 1
- Full-baths
- 2
- Living Area
- 3,202
- Acres
- 0.78
- Neighborhood
- Kates Cove The Bluff
Property Description
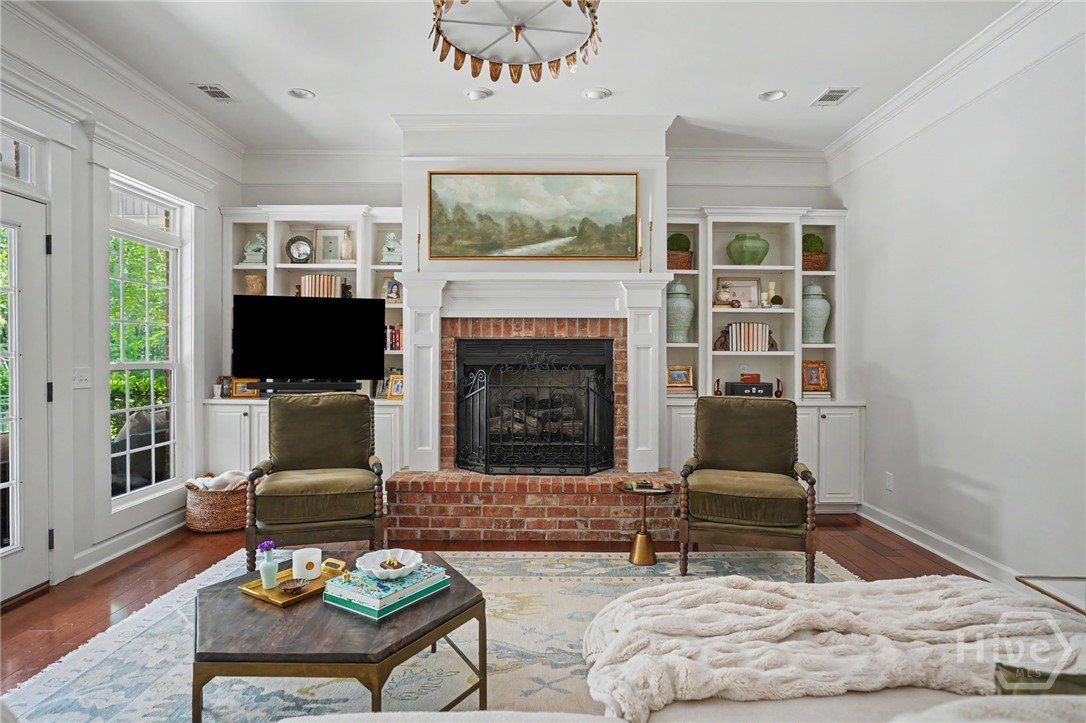
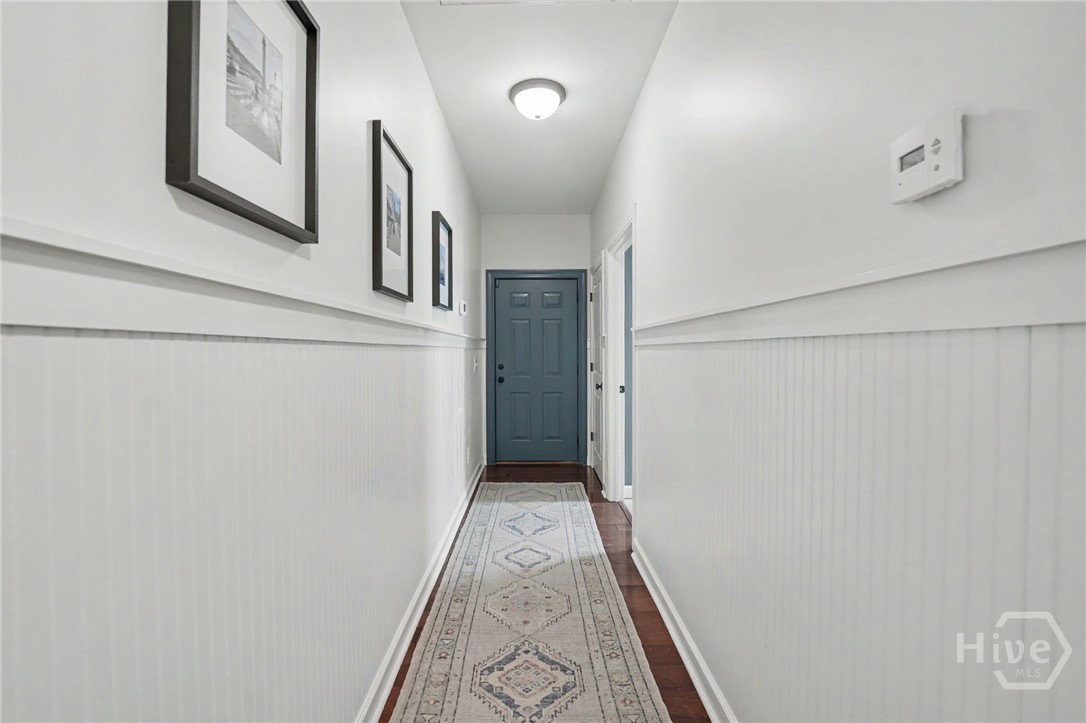
Experience luxury and comfort at this beautiful custom built home located on a cul-de-sac in the desirable Kate's Cove neighborhood on nearly an acre! Find a gorgeous private backyard that backs up to woods, professionally hardscaped patio, an in ground salt water pool, and custom fire pit for year round outdoor living and entertaining. Find multiple expansive living spaces on the interior adorned with designer lighting, built-in bookshelves, hardwood floors throughout, and beautiful crown molding. A fully remodeled chef's kitchen offers custom cabinetry, quartz countertops, marble backsplash, stainless steel appliances, and wet bar. You will find 4 bedrooms, and 2.5 baths on the main level. A beautiful primary suite includes heated marble flooring, a soaking tub, dual vanities, and separate shower along with a walk-in closet. Three other bedrooms and bathrooms are split amongst a true split floorpan. True opportunity for the next homeowner is found upstairs, where stairs lead up to a second story of the home just waiting to be easily finished to add more square footage. Located in an established community with convenient access to local schools, shopping, dining, and amenities, this home offers the space, privacy, and lifestyle you've been searching for. Don't miss the opportunity to make this retreat your own!
/t.realgeeks.media/resize/140x/https://u.realgeeks.media/victorrosado%252FFor_Logo_Use.png)
Additional Information
- HOA (annual)
- $925
- Appliances
- Dryer, Dishwasher, Freezer, LP Gas Water Heater, Oven, Range, Refrigerator, Washer
- Interior Features
- Attic, Breakfast Area, Double Vanity, Entrance Foyer, Garden Tub/Roman Tub, Kitchen Island, Primary Downstairs, Primary Suite, Recessed Lighting, Split Bedroom Plan, Separate Shower
- Cooling
- Central Air, Electric
- Heating
- Central, Electric
- Fireplaces
- 1
- Roof
- Asphalt
- Exterior Features
- Deck, Fire Pit
- Lot Information
- Cul-De-Sac
- Utilities
- Underground Utilities
- Water
- Public
Mortgage Calculator
Listing courtesy of Realty One Group Inclusion.

Copyright 2026 NCRMLS. All rights reserved. North Carolina Regional Multiple Listing Service, (NCRMLS), provides content displayed here (“provided content”) on an “as is” basis and makes no representations or warranties regarding the provided content, including, but not limited to those of non-infringement, timeliness, accuracy, or completeness. Individuals and companies using information presented are responsible for verification and validation of information they utilize and present to their customers and clients. NCRMLS will not be liable for any damage or loss resulting from use of the provided content or the products available through Portals, IDX, VOW, and/or Syndication. Recipients of this information shall not resell, redistribute, reproduce, modify, or otherwise copy any portion thereof without the expressed written consent of NCRMLS.