216 Baker St, Brooklet, GA 30415
- $674,900
- 4
- BD
- 3
- BA
- 2,807
- SqFt






- List Price
- $674,900
- Status
- ACTIVE
- MLS#
- SA352281
- Price Change
- ▼ $100,000 1778188126
- Days on Market
- 128
- Year Built
- 2022
- Bedrooms
- 4
- Bathrooms
- 3
- Half-baths
- 1
- Full-baths
- 2
- Living Area
- 2,807
- Acres
- 1.23
Property Description
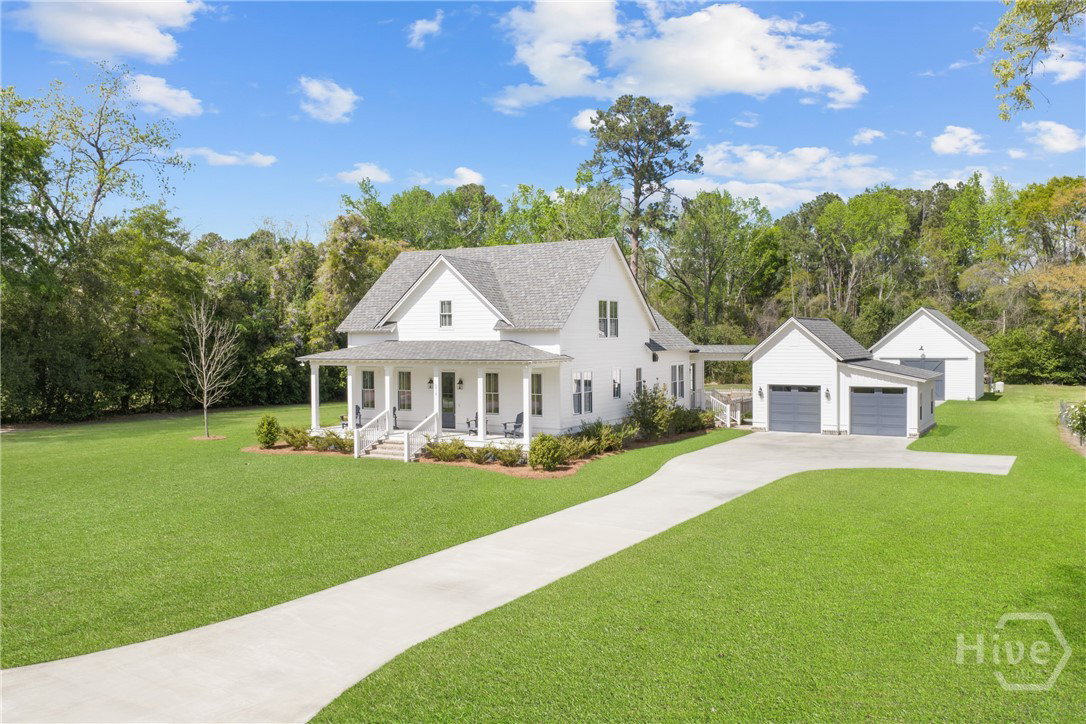
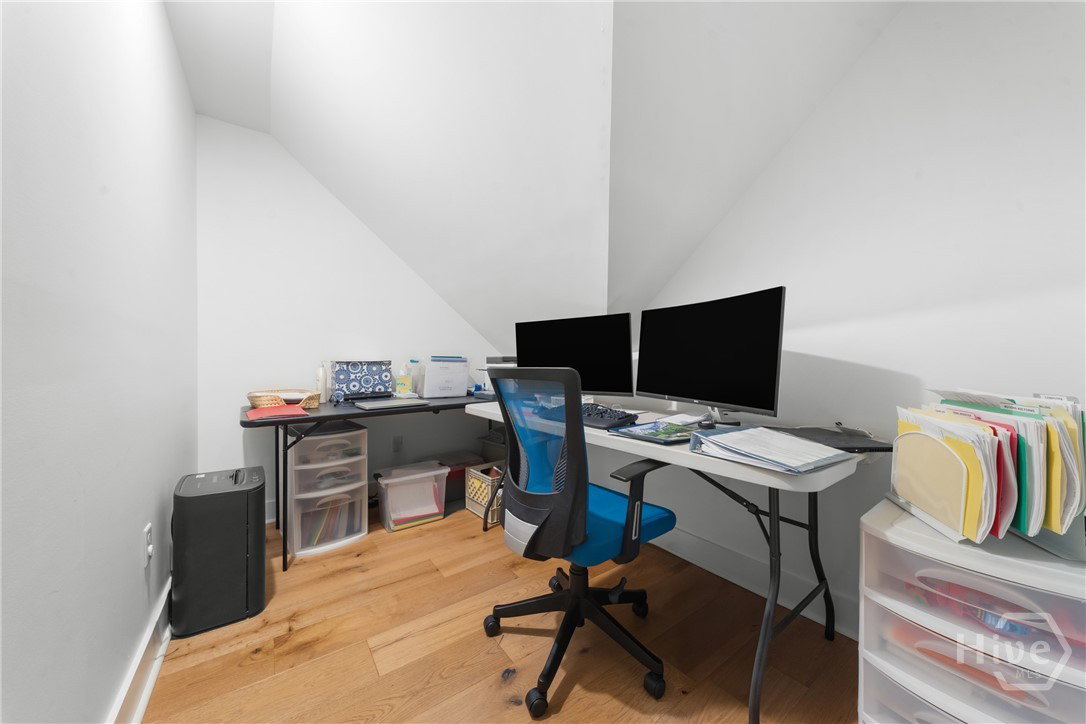
Plucked from Southern Living Magazine, this stunning custom-built Lowcountry home sits on a beautifully sized 1.23-acre homesite in the Heart of downtown Brooklet. This rare find showcases exceptional craftsmanship and thoughtful design throughout. Step inside to discover rich hardwood flooring, warm tongue-and-groove walls, and elegant 6-inch crown molding that create a welcoming, refined atmosphere. The spacious great room is both cozy and luxurious, featuring a gas log fireplace and custom built-in bookshelves. The open-concept kitchen is designed for gathering, offering a large, oversized bar area and custom granite countertop perfect for entertaining family and friends. With four generously sized bedrooms, 2.5 baths, and a versatile craft room that can easily serve as a fifth bedroom, this home provides flexibility for any lifestyle. Practical features abound including a dedicated mudroom entry, a separate laundry room, and two upstairs office nooks ideal for remote work or study. The luxurious main-level primary suite offers a peaceful retreat complete with a soaking tub, tiled walk-in shower, and dual closets. Outdoor living is just as impressive with a full-length front porch (8'x37') and a spacious screened-in back porch (27'10"x10') both perfect for relaxing or entertaining year-round. Additional highlights include a detailed garage with breezeway and storage nook, an impressive 24'x36' workshop with lean-to, 12-foot ceilings, and 10-foot double barn doors plus a Generac whole-house generator and energy-efficient foam insulation in the roof deck. Located just a short stroll or golf cart ride to local shopping and dining, This one-of-a-kind dream home offers unmatched value listed at a fraction of the cost to replicate.
/t.realgeeks.media/resize/140x/https://u.realgeeks.media/victorrosado%252FFor_Logo_Use.png)
Additional Information
- Appliances
- Some Electric Appliances, Dishwasher, Electric Water Heater, LP Gas Water Heater, Oven, Range, Water Heater
- Interior Features
- Bathtub, Ceiling Fans, Entrance Foyer, Fireplace(s), High Ceilings, Country Kitchen, Kitchen Island, Primary Downstairs, Separate Shower
- Cooling
- Electric, Heat Pump
- Heating
- Electric, Heat Pump
- Fireplaces
- 1
- Exterior Features
- Irrigation System
- Lot Information
- Sprinkler System-Yard
- Utilities
- Underground Utilities
- Water
- Public
Mortgage Calculator
Listing courtesy of Coldwell Banker Conner Realty.

Copyright 2026 NCRMLS. All rights reserved. North Carolina Regional Multiple Listing Service, (NCRMLS), provides content displayed here (“provided content”) on an “as is” basis and makes no representations or warranties regarding the provided content, including, but not limited to those of non-infringement, timeliness, accuracy, or completeness. Individuals and companies using information presented are responsible for verification and validation of information they utilize and present to their customers and clients. NCRMLS will not be liable for any damage or loss resulting from use of the provided content or the products available through Portals, IDX, VOW, and/or Syndication. Recipients of this information shall not resell, redistribute, reproduce, modify, or otherwise copy any portion thereof without the expressed written consent of NCRMLS.