104 Gates Dr Unit (Model Home), Shawboro, NC 27973
- $475,019
- 4
- BD
- 3
- BA
- 2,263
- SqFt




- List Price
- $475,019
- Status
- ACTIVE
- MLS#
- 100549771
- Days on Market
- 252
- Year Built
- 2026
- Levels
- Two
- Bedrooms
- 4
- Bathrooms
- 3
- Half-baths
- 1
- Full-baths
- 2
- Living Area
- 2,263
- Acres
- 1.37
- Neighborhood
- The Meadows at North River Crossing
Property Description
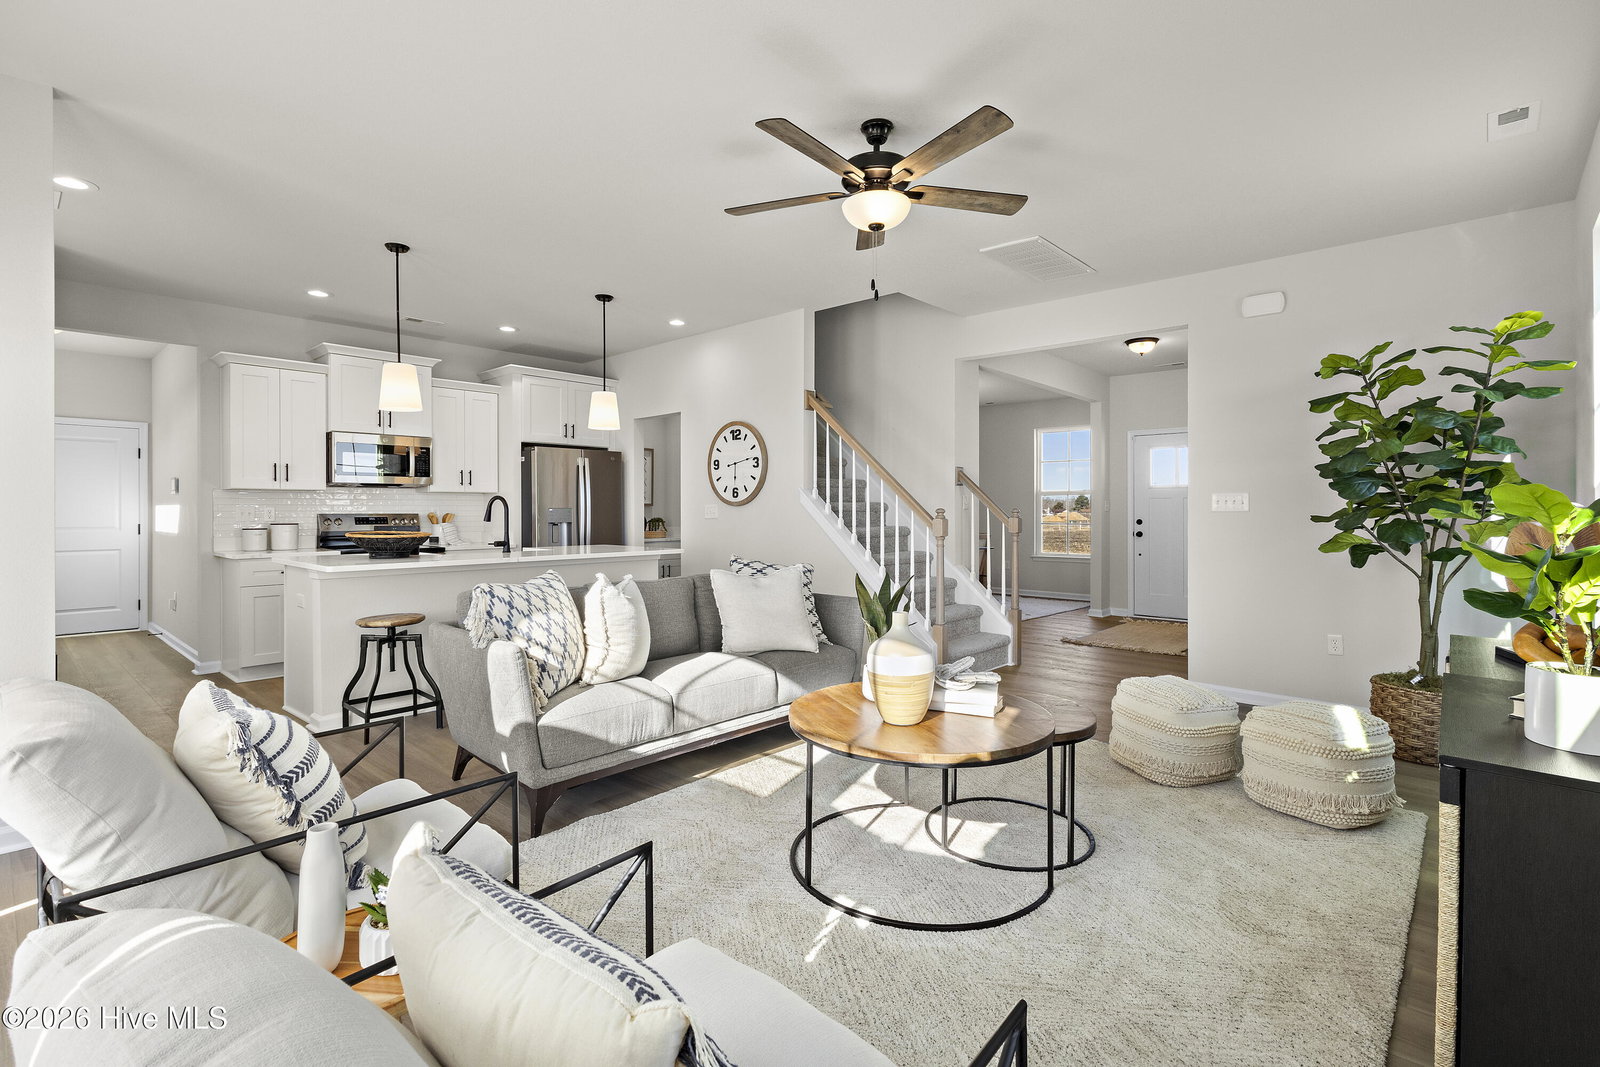
104 Gates Dr Albemarle Model in the Meadows at North River Crossing by builder, Wetherington Homes. THIS LSITING IS OUR MODEL HOME FOR THE MEADOWS AT NORTH RIVER CROSSING. This stunning new construction home blends modern style with a thoughtfully designed layout made for everyday living. An open-concept floor plan connects the spacious living area to the well-appointed kitchen, creating a bright, inviting space ideal for entertaining or relaxing at home. Large windows fill the living room with natural light, enhancing the home's warm and airy feel. The kitchen is designed to impress with granite countertops, stainless steel appliances, and abundant cabinetry, offering both beauty and functionality. Just off the kitchen, the formal dining room provides an elegant setting for hosting gatherings, holiday celebrations, or casual meals. Upstairs, a versatile loft offers the perfect flex space for a second living area, home office, playroom, or media space. The primary suite is a true retreat featuring a tray ceiling, generous walk-in closet, and a private en-suite bath with double vanities and refined finishes. Three additional bedrooms are generously sized with ample closet space and natural light, providing comfort and flexibility for guests or everyday living. Thoughtfully crafted with comfort and style in mind, this home offers the perfect blend of elegance and livability.
/t.realgeeks.media/resize/140x/https://u.realgeeks.media/victorrosado%252FFor_Logo_Use.png)
Additional Information
- HOA (annual)
- $120
- Available Amenities
- Maintenance Common Areas, Other
- Appliances
- Built-In Microwave, Dishwasher, Electric Range
- Interior Features
- Walk-In Closet(s), Kitchen Island, Ceiling Fans, Walk-In Shower, Walk-In Closet(s)
- Cooling
- Central Air
- Heating
- Electric, Heat Pump
- Foundation
- Slab
- Roof
- Shingle
- Utilities
- Water Available
- Lot Water Features
- Other
- Water
- County
- Elementary School
- Grandy Primary/Camden Intermediate
- Middle School
- Camden Middle School
- High School
- Camden County High
Mortgage Calculator
Listing courtesy of Hall & Nixon Real Estate, Inc.

Copyright 2026 NCRMLS. All rights reserved. North Carolina Regional Multiple Listing Service, (NCRMLS), provides content displayed here (“provided content”) on an “as is” basis and makes no representations or warranties regarding the provided content, including, but not limited to those of non-infringement, timeliness, accuracy, or completeness. Individuals and companies using information presented are responsible for verification and validation of information they utilize and present to their customers and clients. NCRMLS will not be liable for any damage or loss resulting from use of the provided content or the products available through Portals, IDX, VOW, and/or Syndication. Recipients of this information shall not resell, redistribute, reproduce, modify, or otherwise copy any portion thereof without the expressed written consent of NCRMLS.